5 Beds
4 Baths
$1,199,990
61 Braith Crescent, Whitchurch-Stouffville ON, L4A 0B9
Property typeResidential
Overview
Active
New
Listed Sep 16, 2026
Updated 28h ago
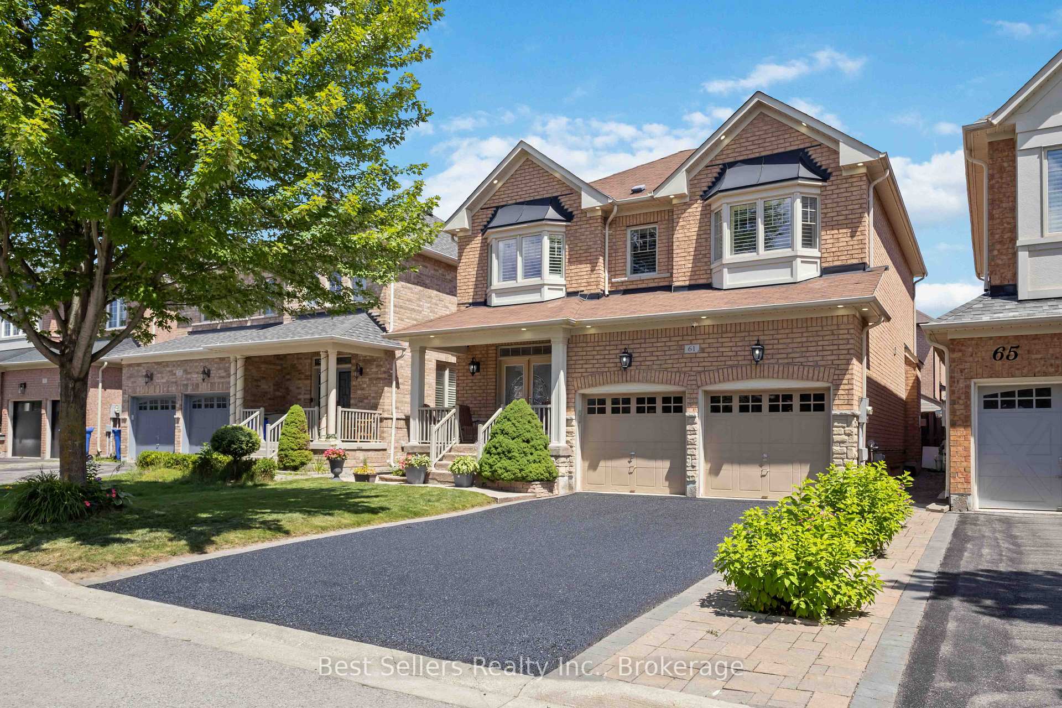
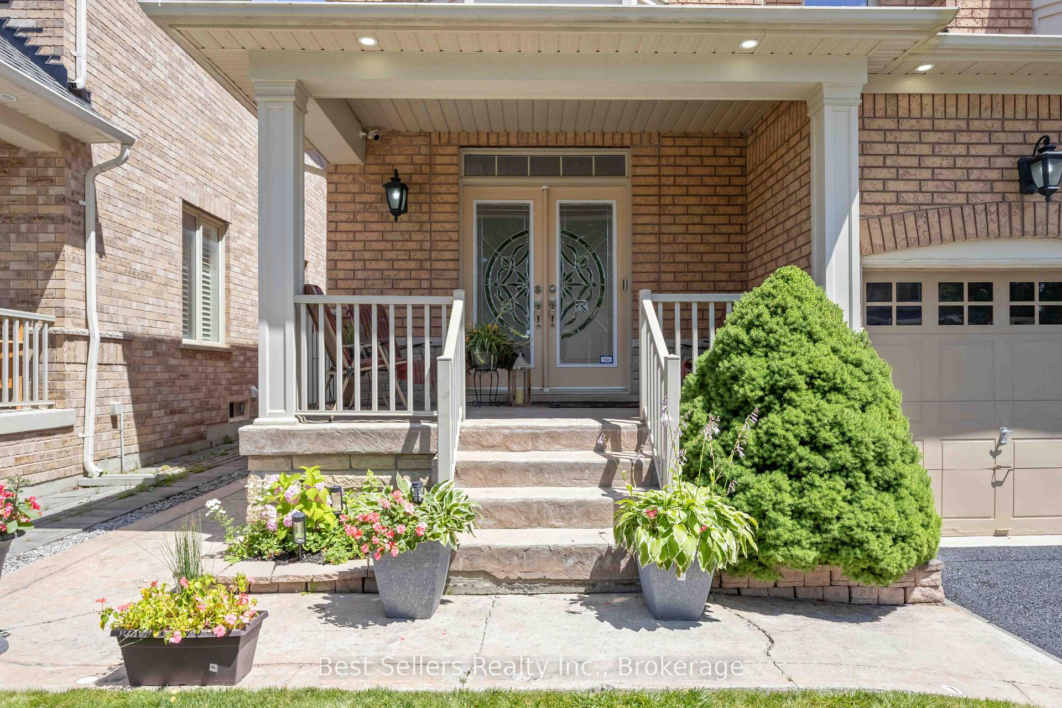
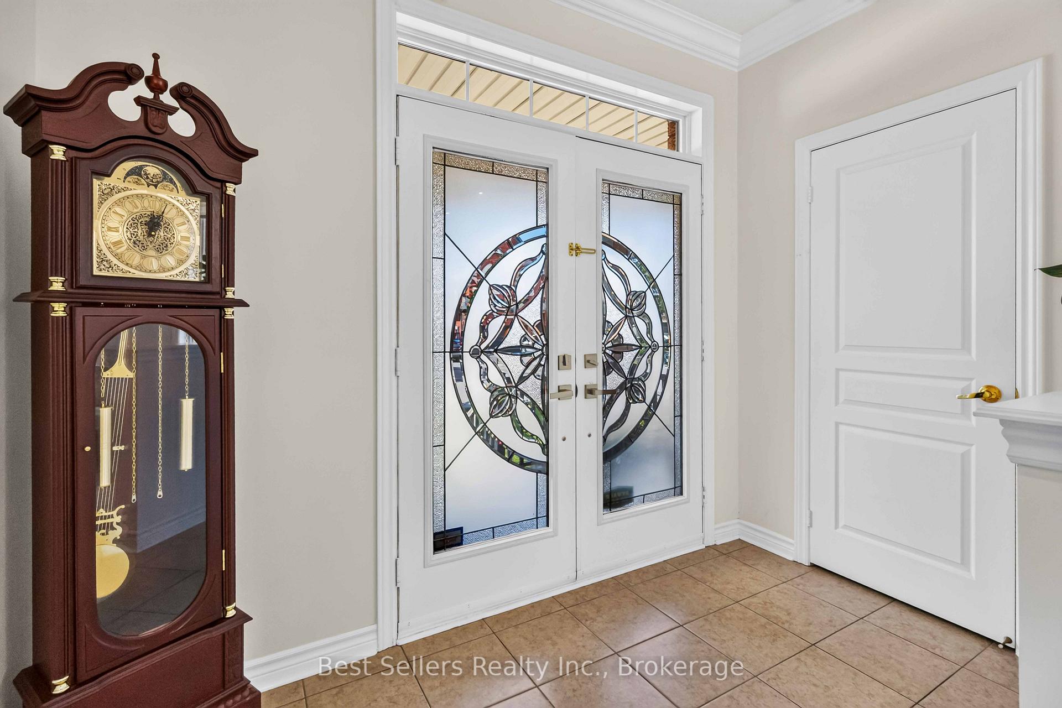
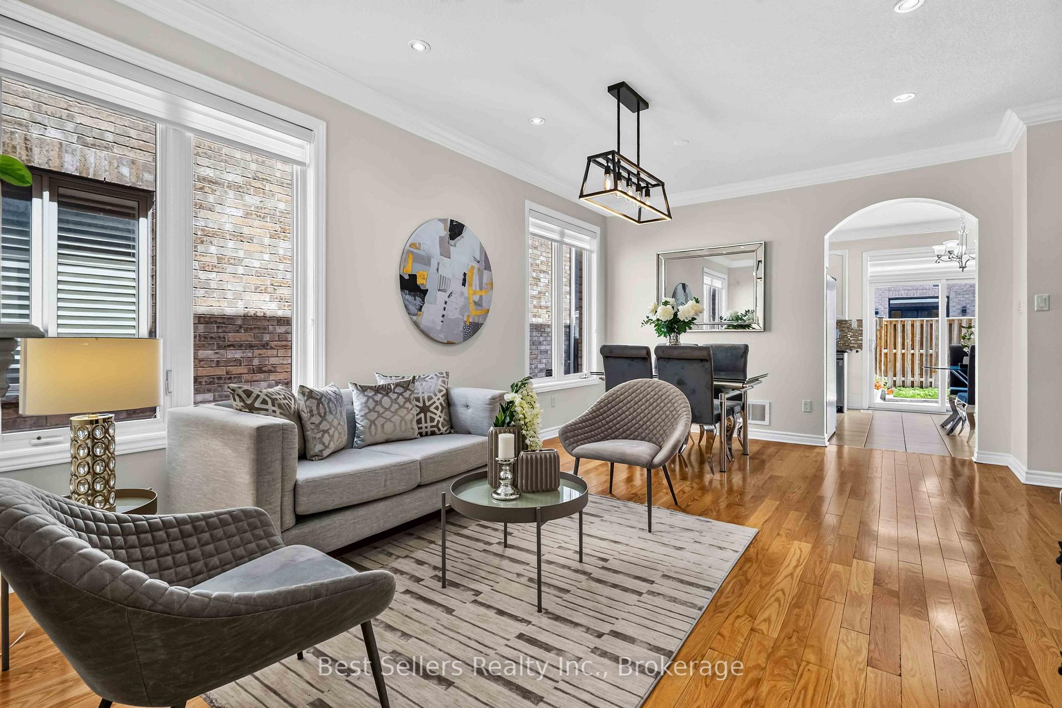
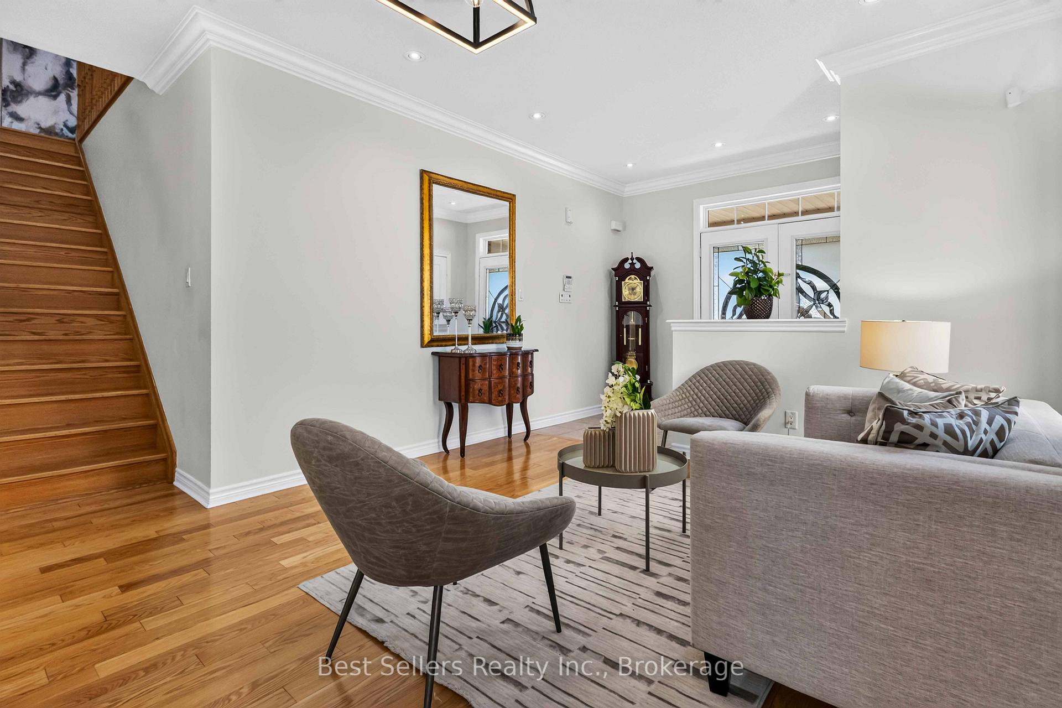
Welcome to this beautifully maintained 4+1 bedroom, 4-bathroom detached home in the highly sought-after community of Whitchurch-Stouffville. A grand double-door entry welcomes you into a bright, open-concept layout featuring premium hardwood flooring throughout-NO CARPET! Enjoy 9-ft smooth ceilings, modern pot lights, custom crown moulding and elegant window shutters. The spacious family room offers a cozy gas fireplace, while the direct garage entry adds everyday convenience.The heart of the home is the upgraded kitchen, featuring premium granite countertops, stainless steel appliances and plenty of space for family gatherings and entertaining. Upstairs offers 4 generous bedrooms, including a spacious primary retreat with a large walk-in closet and private ensuite with standalone shower and relaxing soaker tub.The fully finished basement provides incredible flexibility with a separate bedroom, 3-piece bathroom, cold room and storage room-perfect for guests, teens, a home office or additional living space. Recent upgrades include NEW AIR CONDITIONER (2026), NEW ROOF (2026), UPDATED MAIN BATHROOM (2026), ATTIC INSULATION (2024) and NEW FURNACE (2023). Also features a premium water softener, whole-home air cleaner, HRV unit and central vacuum.Outside, enjoy parking for up to 6 vehicles, built-in EV outlet, garage storage, and a private fully fenced backyard with storage shed. No front walkway means less winter maintenance! With 2,700+ sq. ft. of finished living space, this turn-key home offers the space, upgrades and location today's buyers are looking for. Minutes to Barbara Reid PS, Stouffville District SS, parks, trails, healthcare and Stouffville GO Station.More upgrades. More value. Better price. Nothing to do but move in and enjoy!
Additional information
- MLS® ID
- N13794054
Interior Features
- Bedrooms
- 5
- Bathrooms
- 4
- Fireplace
- Yes
- Cooling
- Yes
- Heating
- Yes
- Basement
- Yes
Other Property Details
- Taxes
- $6,209
- Tax Frequency
- Annually
- Garage
- Yes
Courtesy of Listed by , Best Sellers Realty Inc.,
Based on information from the Toronto Regional Real Estate Board. The information provided herein must only be used by consumers that have a bona fide interest in the purchase, sale, or lease of real estate and may not be used for any commercial purpose or any other purpose. Information is deemed reliable but is not guaranteed accurate.
©2026 Toronto Real Estate Board. All rights reserved.
Data last updated 3:13 AM UTC, 9/17/2026