5 Beds
4 Baths
C$1,479,000
219 Crane Street, Aurora ON, L4G 0W3
Property typeResidential
Overview
Active
New
Listed Nov 6, 2026
Updated 2 days ago
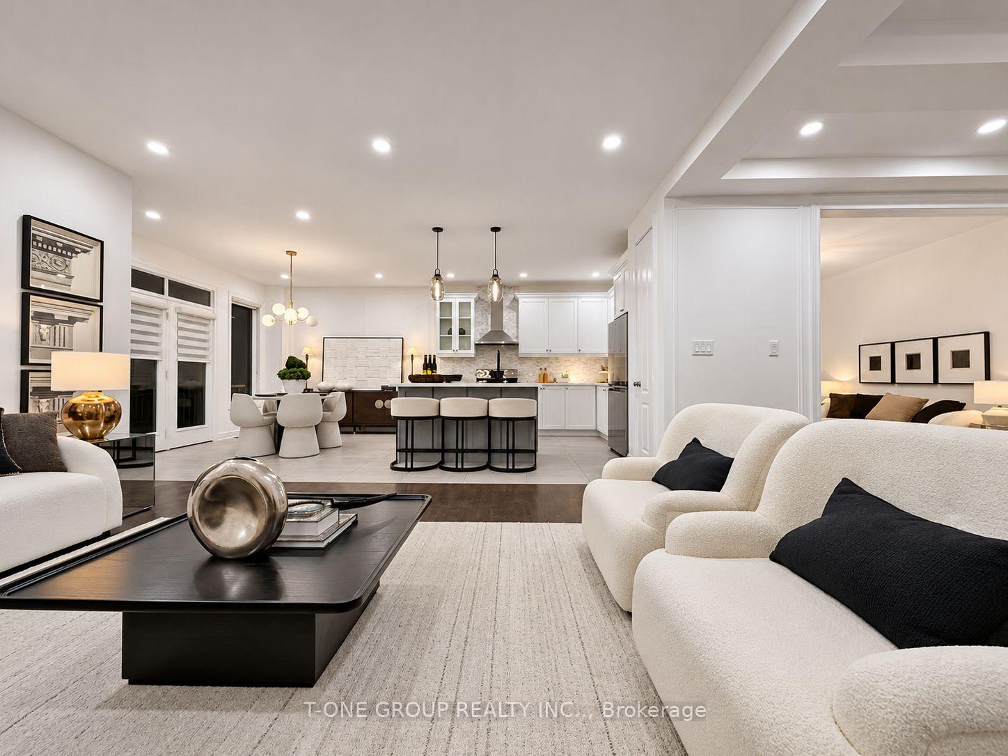
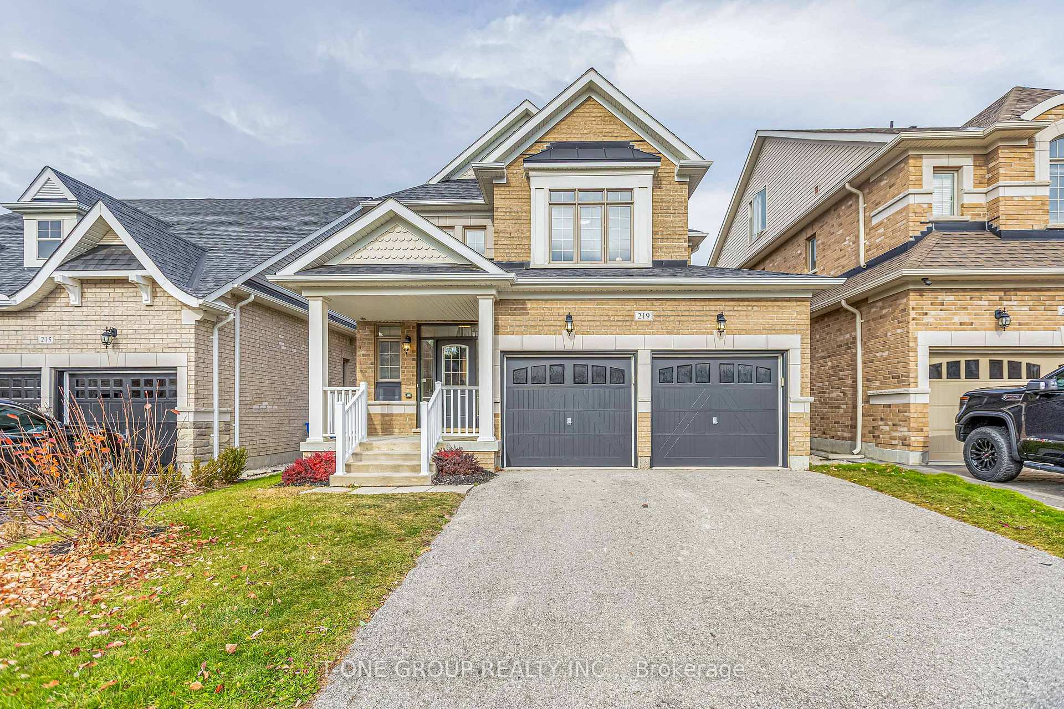
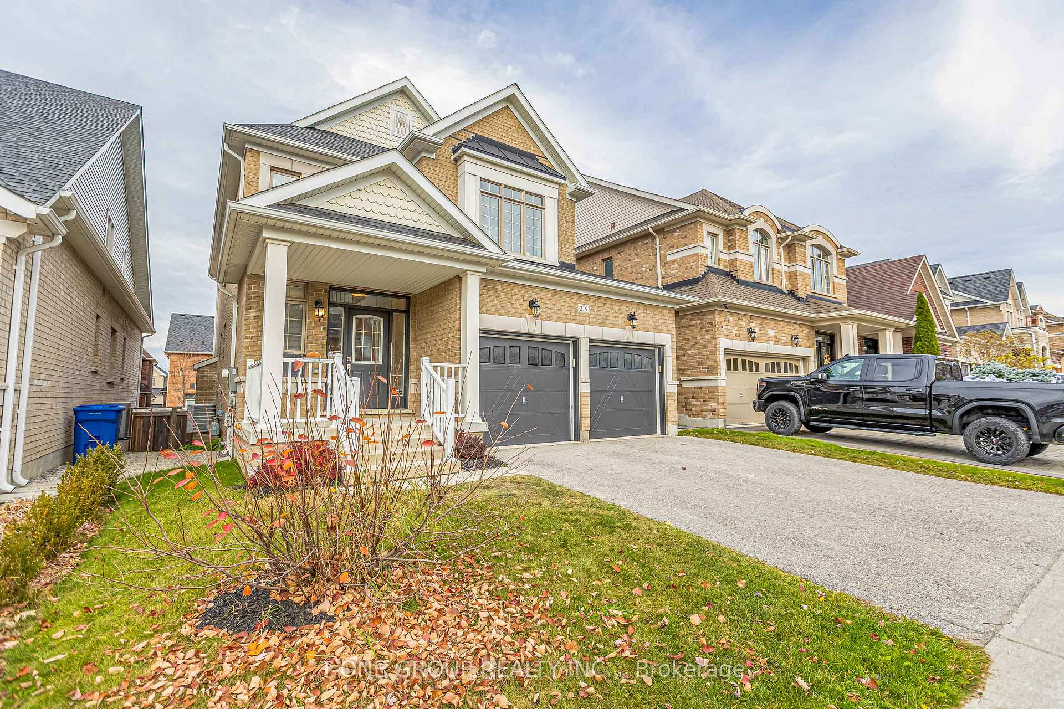
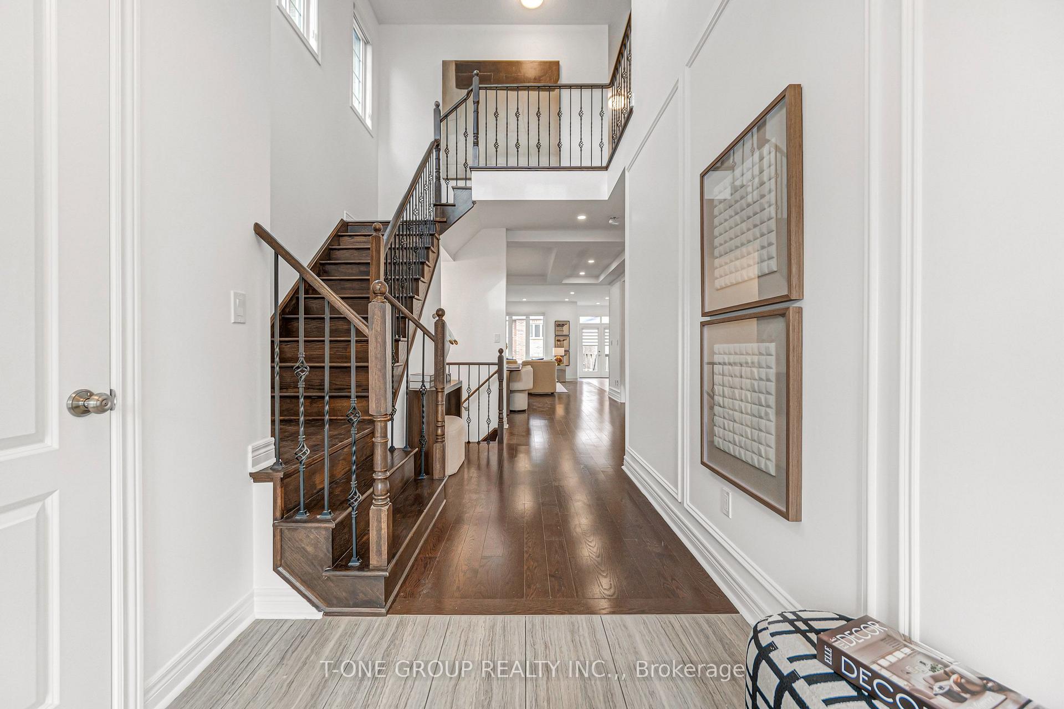
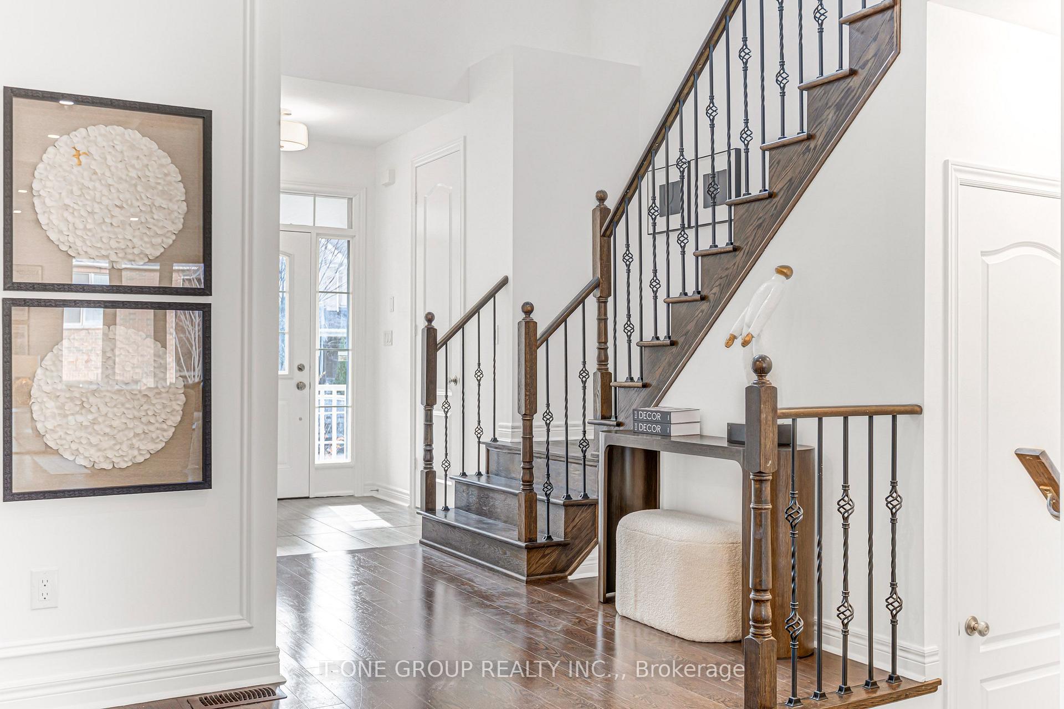
Welcome to 219 Crane Street, a beautifully updated detached home nestled on a quiet street in one of Aurora's desirable family-friendly neighbourhoods. Featuring 4 spacious bedrooms and 4 bathrooms, this home offers an ideal combination of generous living space, elegant details, and modern updates.The impressive interior features 10-foot ceilings on the main floor , creating a wonderful sense of openness throughout. Hardwood flooring extends across the home, with brand-new hardwood floors recently installed in all bedrooms. Freshly painted throughout, the home is further enhanced by smooth ceilings, newly installed pot lights, upgraded light fixtures, and custom decorative wall mouldings. The kitchen and bathrooms have also been tastefully refreshed with quartz countertops, updated lighting, and modern mirrors, adding a clean and contemporary touch.The spacious primary bedroom offers a comfortable retreat, complete with an ensuite bathroom and a generously sized custom walk-in closet. Three additional bedrooms provide plenty of room for family, guests, or a dedicated home office. The unfinished look-up basement offers excellent potential for future customization, allowing you to create additional living space tailored to your needs. Enjoy a wonderful Aurora lifestyle with parks, scenic walking trails, and excellent schools nearby. Conveniently located just minutes from Highway 404, Aurora GO Station, YRT/VIVA, Stronach Aurora Recreation Complex, as well as a variety of shopping, restaurants, and everyday amenities. With its extensive recent updates, spacious layout, and desirable location, 219 Crane Street is an opportunity to enjoy the comfort of a beautifully refreshed home in a community you'll love. Come and experience it for yourself!
Additional information
- MLS® ID
- N14158518
Interior Features
- Bedrooms
- 5
- Bathrooms
- 4
- Fireplace
- Yes
- Cooling
- Yes
- Heating
- Yes
- Basement
- Yes
Other Property Details
- Taxes
- $7,454
- Tax Frequency
- Annually
- Garage
- Yes
Courtesy of Listed by , T-ONE GROUP REALTY INC.,,
Based on information from the Toronto Regional Real Estate Board. The information provided herein must only be used by consumers that have a bona fide interest in the purchase, sale, or lease of real estate and may not be used for any commercial purpose or any other purpose. Information is deemed reliable but is not guaranteed accurate.
©2026 Toronto Real Estate Board. All rights reserved.
Data last updated 5:04 AM UTC, 11/10/2026