4 Beds
4 Baths
$1,399,000
91 Manitoba Street, Whitchurch-Stouffville ON, L4A 4T3
Property typeResidential
Overview
Active
New
Listed Sep 17, 2026
Updated 31h ago
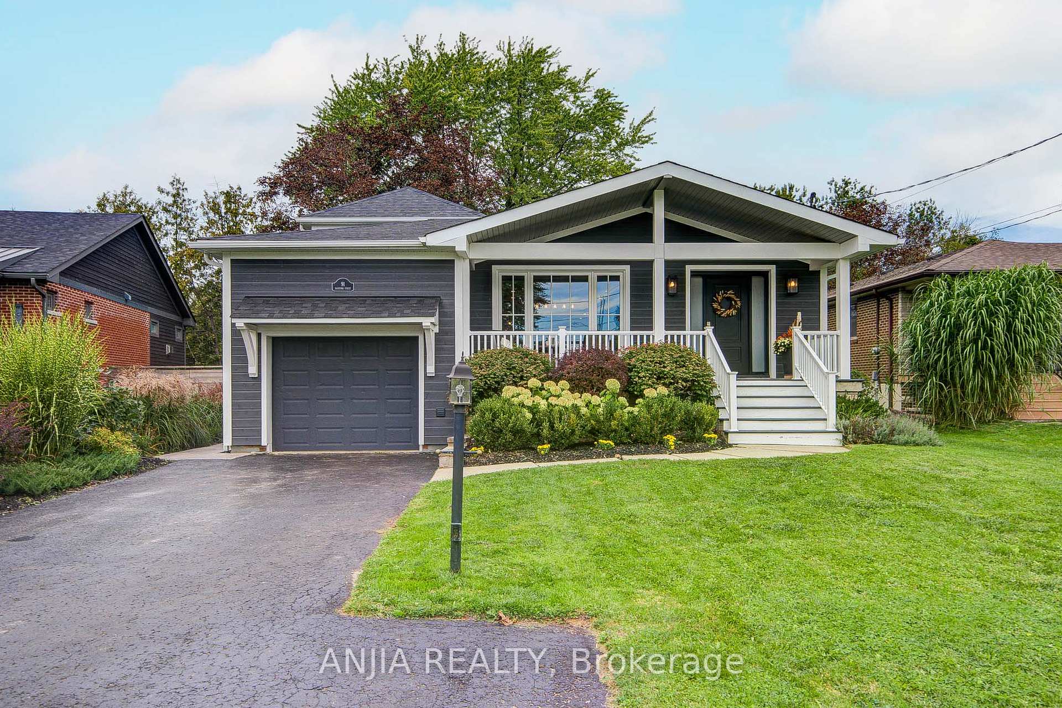
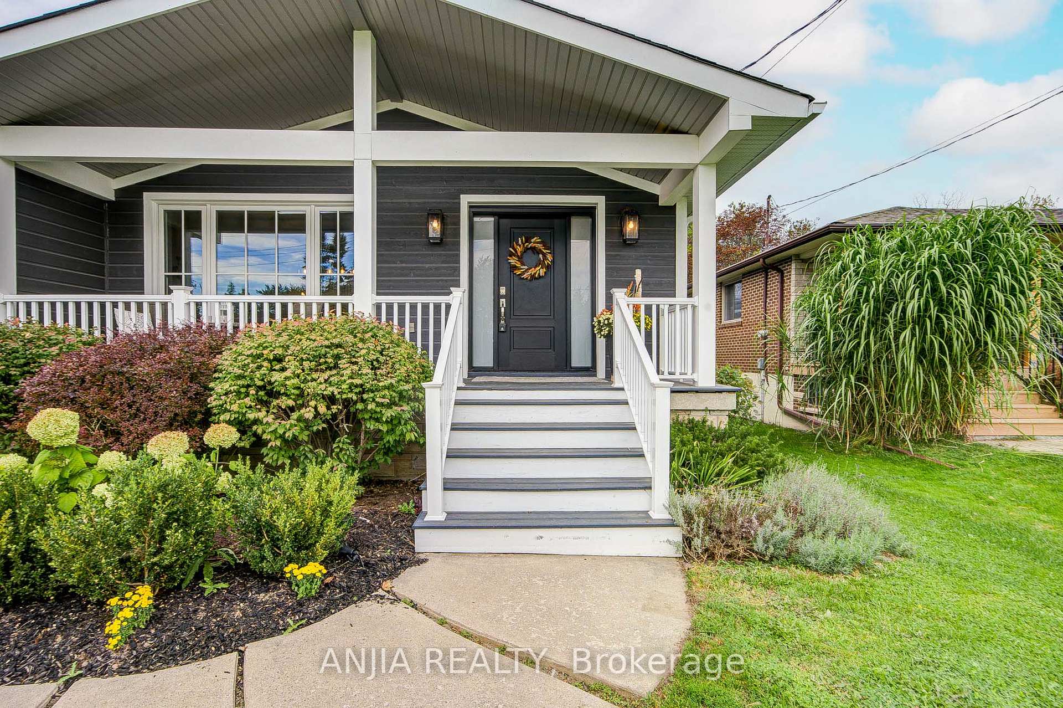
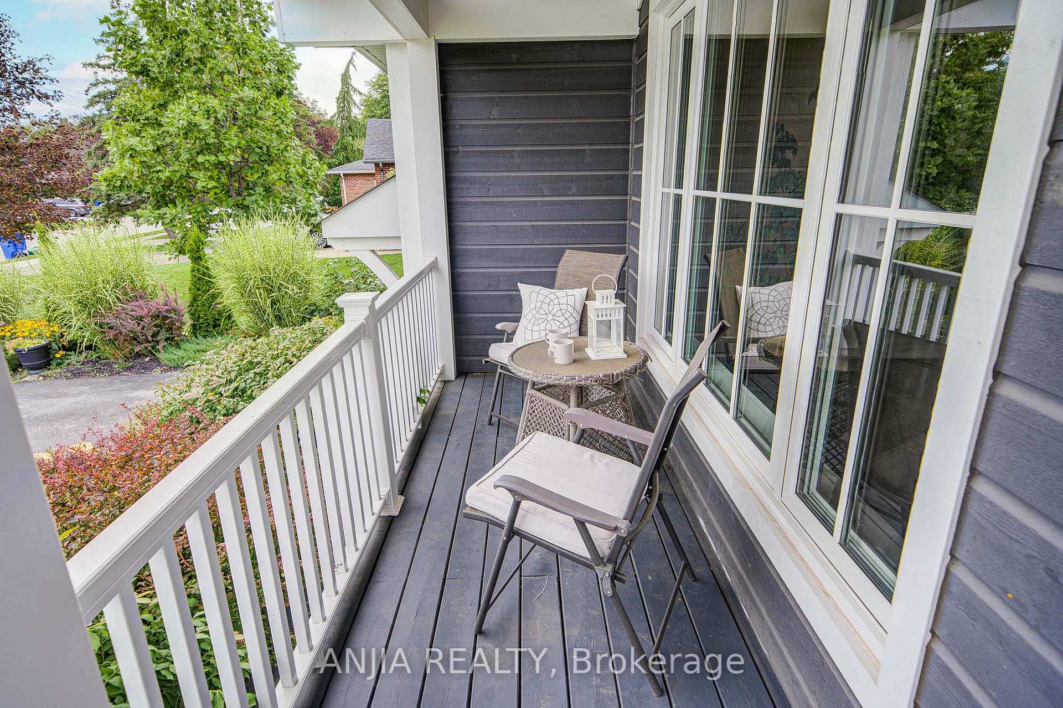
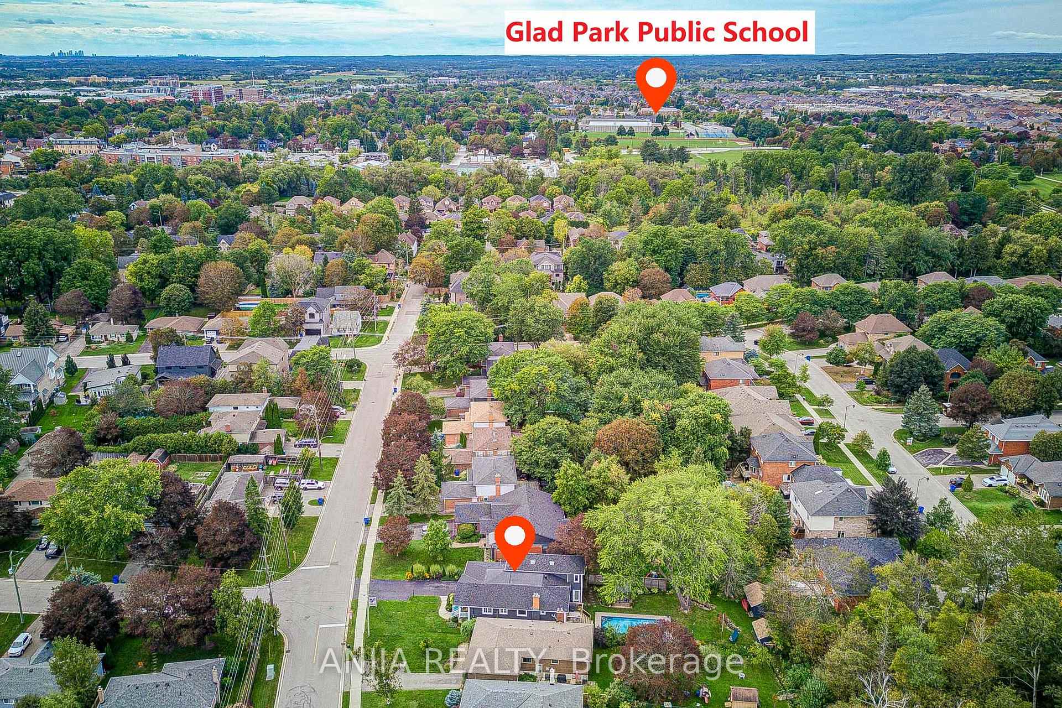
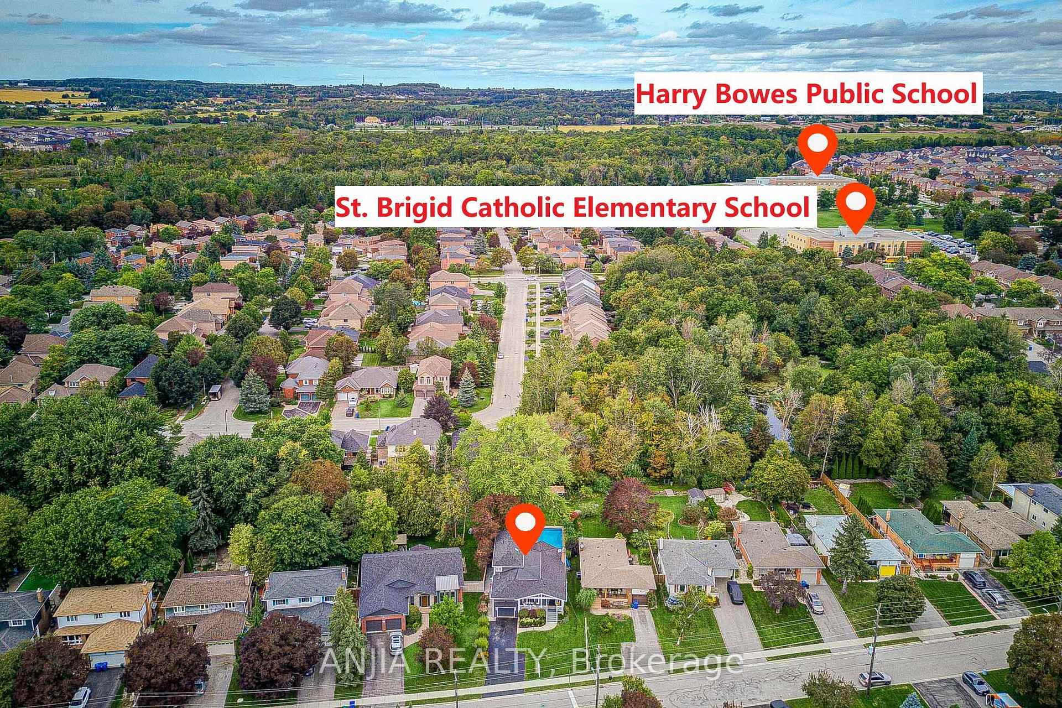
Welcome to this beautifully updated custom side-split in the heart of Stouffville, set on an impressive 50 x 200 ft lot with a rare creek running through the backyard. Offering a perfect blend of character, modern updatesversatile living, this 3+1 bedroom, 4-bathroom home features approx.3,161 sq ft of total interior space plus additional storage, ideal for comfortable family living and entertaining.Thoughtfully designed side-split layout provides excellent separation between living and private spaces. Charming exterior finished with Maibec siding.The main level features a spacious dining area, bright living room large family room, all connected to a stylish open-concept kitchen with stone countertops, oversized centre island, built-in stainless steel appliances and ample cabinetry. family room access to the deck and backyard.The primary bedroom floor-to-ceiling windows, walk-out access, walk-in closet and a beautifully finished 3-piece ensuite with heated floors and oversized glass shower. Two additional bedrooms and a full bathroom complete the upper level. The lower level adds flexibility with a spacious recreation room featuring a stone fireplace, separate home office, additional bedroom, 3-piece bathroom, laundry area and cold cellar.Beautiful hardwood flooring, pot lights, upgraded fixtures and custom millwork including wainscoting, crown moulding and shiplap accents add warmth and character throughout. Step outside to your private backyard retreat featuring a heated inground pool, spacious deck and patio, mature greenery and a natural creek - a rare combination of recreation and nature right in town.Major updates include new furnace and central air conditioning (2026), roof and siding (2023), and windows and doors replaced within the past 2-5 years. Walking distance to Historic Main Street, Memorial Park, schools, trails and the GO Station. A rare opportunity to enjoy a beautifully updated home with an oversized lot, pool and creek in the heart of town.
Additional information
- MLS® ID
- N13796304
Interior Features
- Bedrooms
- 4
- Bathrooms
- 4
- Fireplace
- Yes
- Cooling
- Yes
- Heating
- Yes
- Basement
- Yes
Other Property Details
- Taxes
- $5,234
- Tax Frequency
- Annually
- Garage
- Yes
Courtesy of Listed by , ANJIA REALTY,
Based on information from the Toronto Regional Real Estate Board. The information provided herein must only be used by consumers that have a bona fide interest in the purchase, sale, or lease of real estate and may not be used for any commercial purpose or any other purpose. Information is deemed reliable but is not guaranteed accurate.
©2026 Toronto Real Estate Board. All rights reserved.
Data last updated 2:44 AM UTC, 9/18/2026