3 Beds
4 Baths
$1,460,000
462 Beacon Hall Drive, Aurora ON, L4G 0L3
Property typeTownhomes
Overview
Active
New
Listed Aug 27, 2026
Updated 4 weeks ago
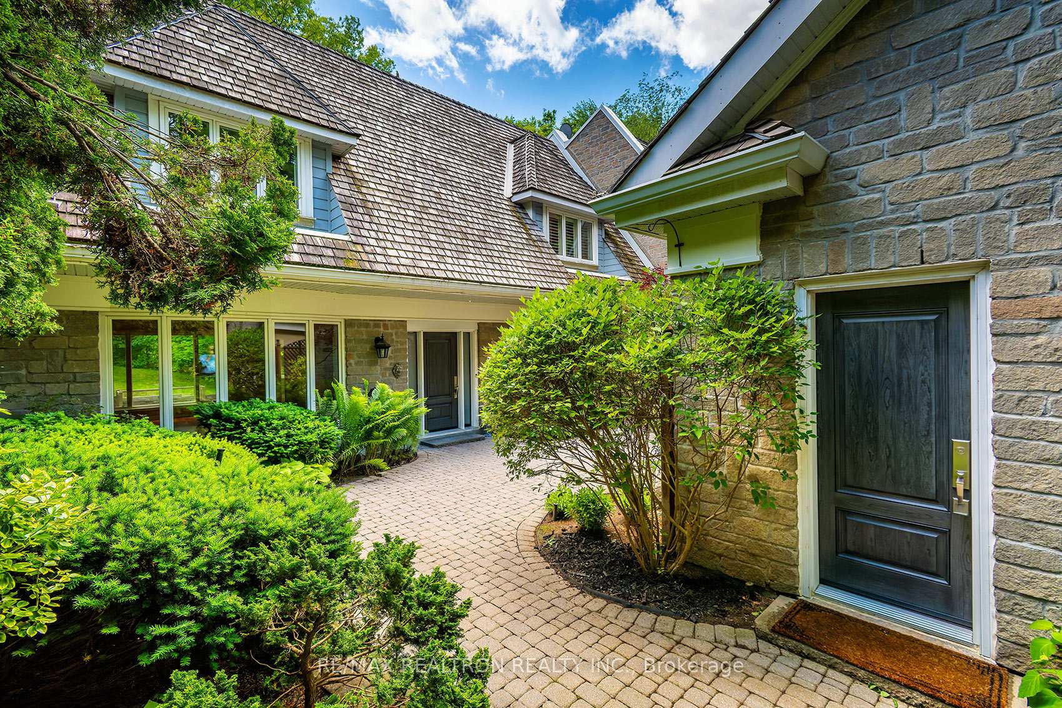
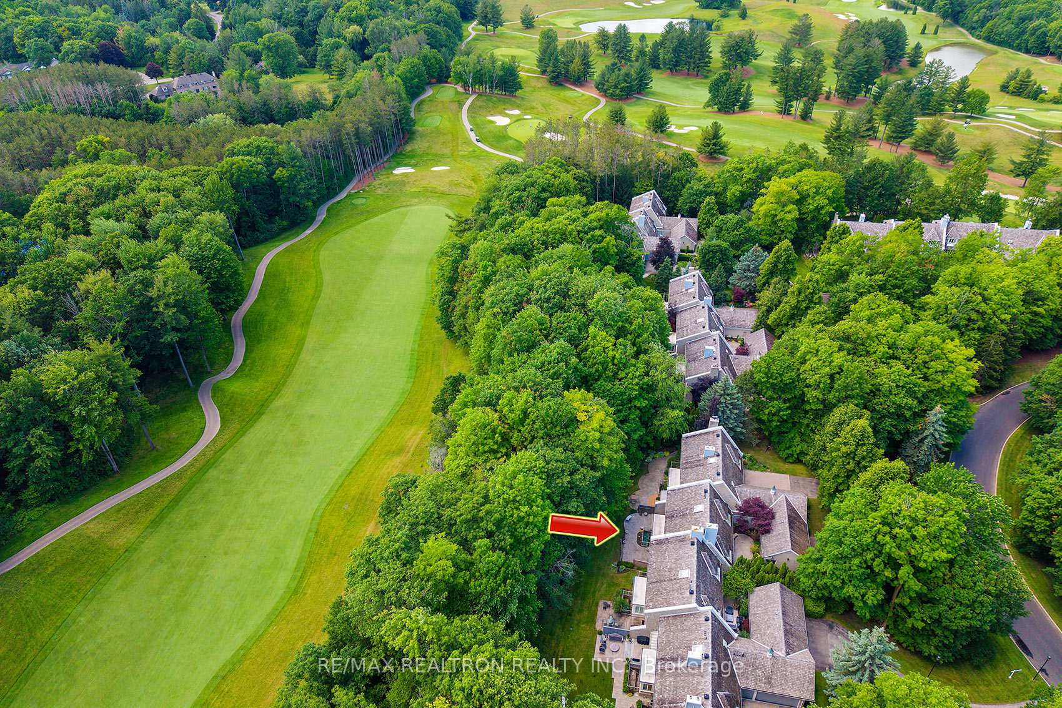
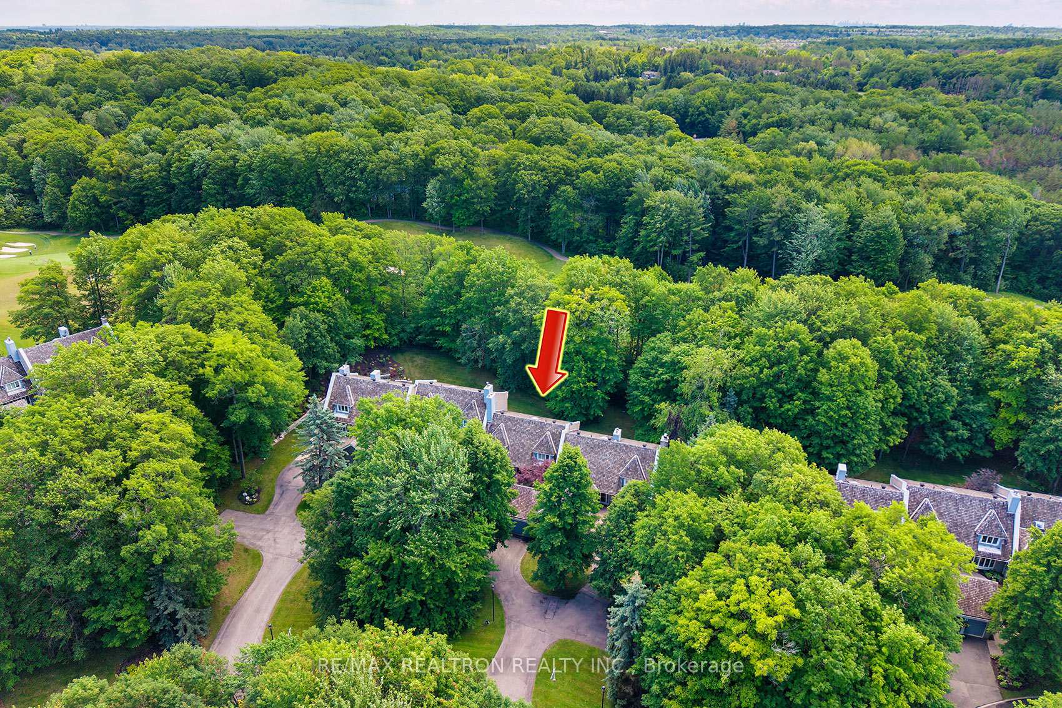
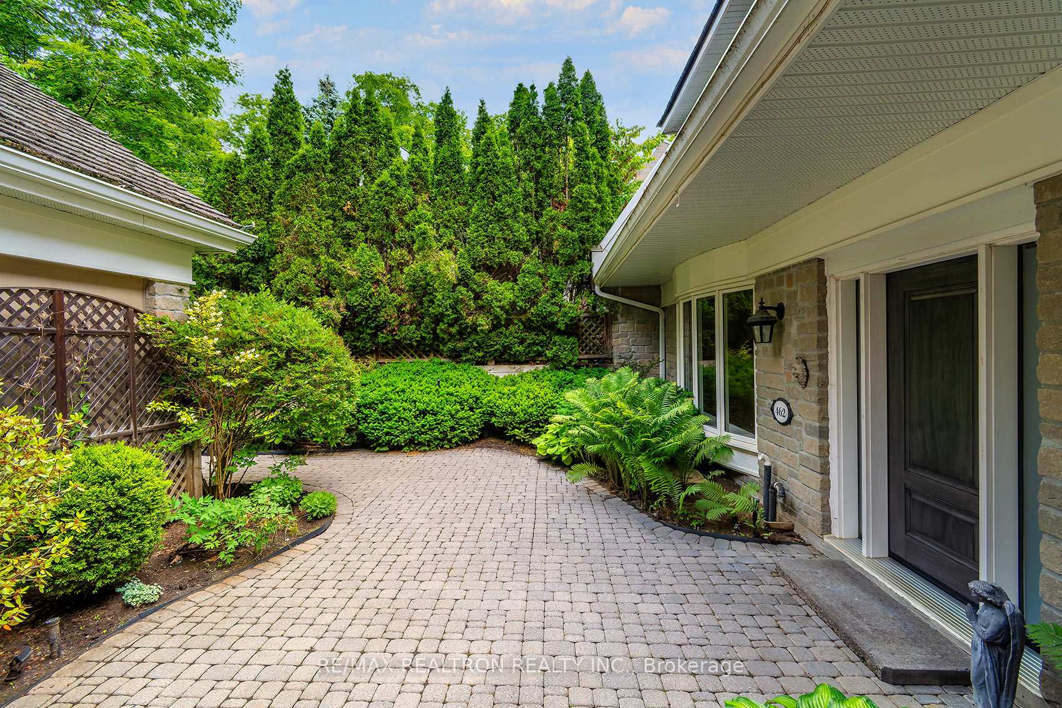
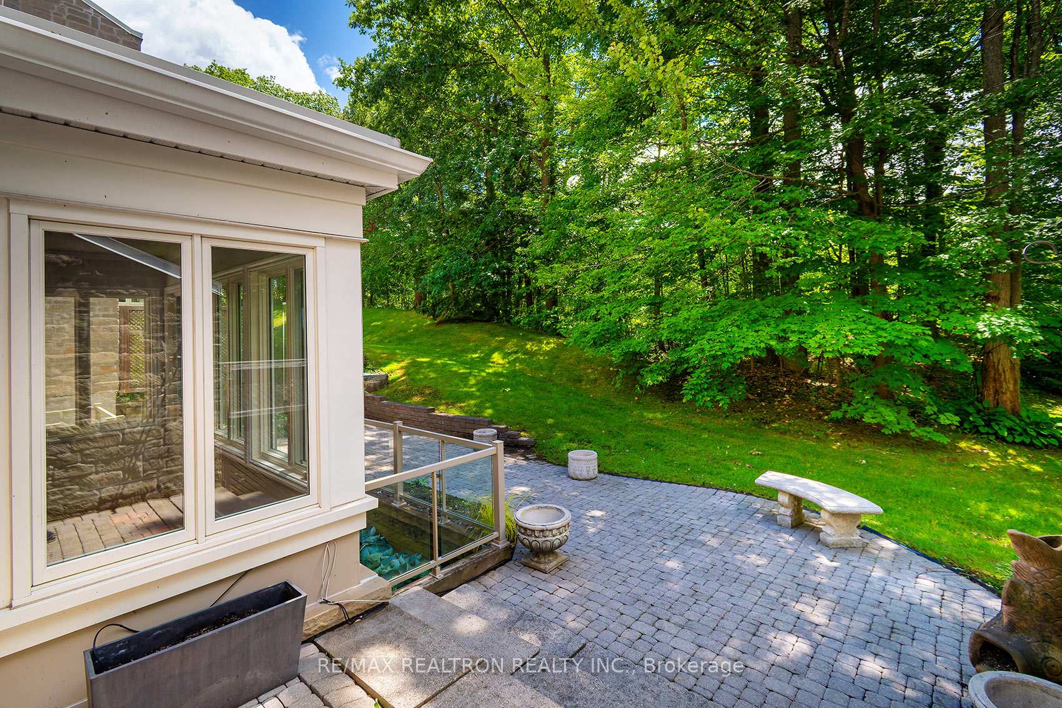
Welcome to an Exceptional Lifestyle Beacon Hall, Aurora's exclusive gated golf community set amid 265 acres of pristine forest and beautifully maintained fairways. This private Forest Courtyard home enjoys a coveted setting overlooking the forest and the 4th fairway, offering peaceful views and an extraordinary sense of privacy from every virtually every room. Designed for elegant yet comfortable living, this spacious residence features generous principal rooms, expansive windows and two private outdoor living spaces-- a large rear patio overlooking the fairway and a welcoming front courtyard. The beautifully renovated kitchen is both sophisticated and functional, featuring high-end built-in appliances, Cambria quartz countertops and elegant travertine flooring. A striking skylight above the home's circular staircase floods the upper level with natural light and creates a distinctive architectural focal point. Upstairs, two generously proportioned bedrooms each offer a private ensuite bath and exceptionally large walk-in closets. The finished lower level provides excellent flexibility for a home office, guest accommodation or additional recreation space, with a third bedroom and recreation room. A spacious 2.5 car garage provides ample room for vehicles and storage. Beacon Hall offers a rare combination of privacy, security and community, with gated access and 24 hour security. Residents enjoy an exceptional golf and country -club lifestyle surrounded by nature, while remaining just minutes form Aurora's shopping, restaurants, amenities and extensive waling and cycling trails, with convenient access to Highway 404. For those seeking a sophisticated, low maintenance lifestyle in a truly private setting, 462 Beacon Hall Drive offers a rare opportunity to experience the best of Aurora living!
Additional information
- MLS® ID
- N13720102
Interior Features
- Bedrooms
- 3
- Bathrooms
- 4
- Fireplace
- Yes
- Cooling
- Yes
- Heating
- Yes
- Basement
- Yes
Other Property Details
- Taxes
- $8,346
- Tax Frequency
- Annually
- Garage
- Yes
- View
- Yes
- 55+/Senior Community
- No
Courtesy of Listed by , RE/MAX REALTRON REALTY INC.,
Based on information from the Toronto Regional Real Estate Board. The information provided herein must only be used by consumers that have a bona fide interest in the purchase, sale, or lease of real estate and may not be used for any commercial purpose or any other purpose. Information is deemed reliable but is not guaranteed accurate.
©2026 Toronto Real Estate Board. All rights reserved.
Data last updated 4:11 AM UTC, 9/1/2026