8 Beds
14 Baths
$6,999,000
29 Greenside Drive, King ON, L0G 1N0
Property typeResidential
Overview
Under contract
Sold Conditional Escape
Listed Jun 12, 2026
Updated 43h ago
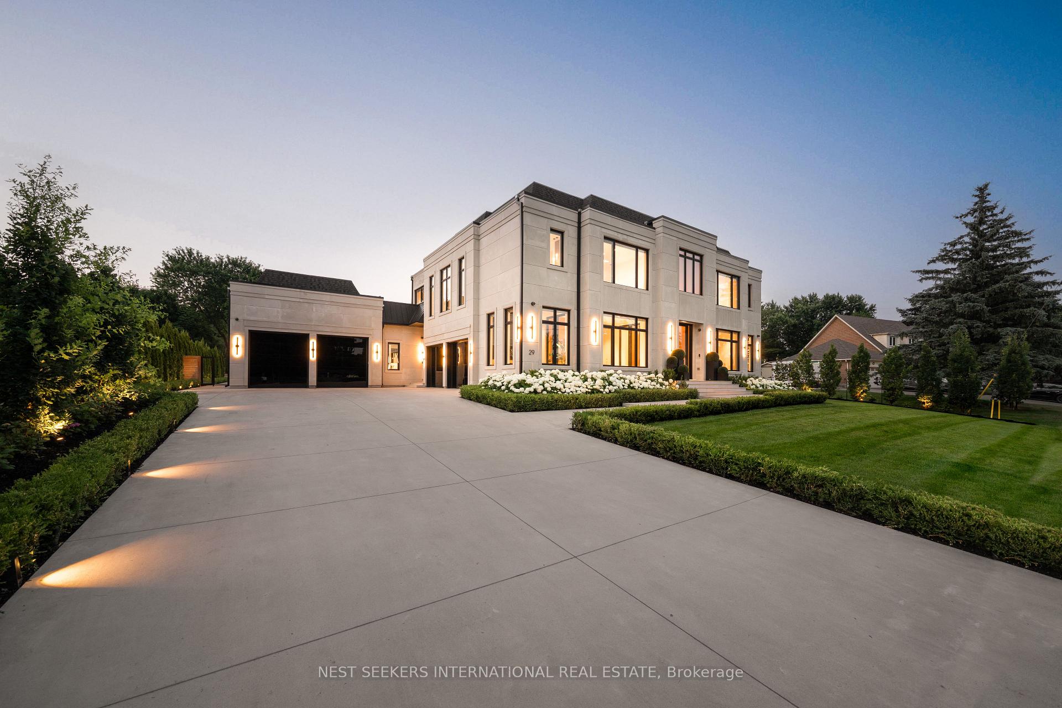
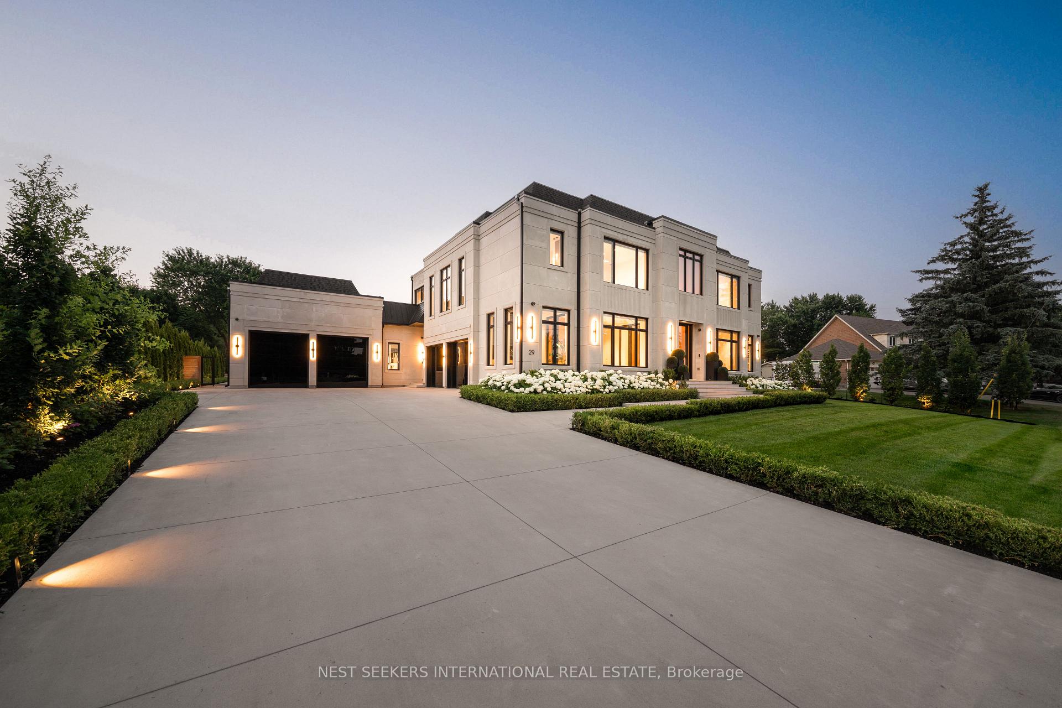
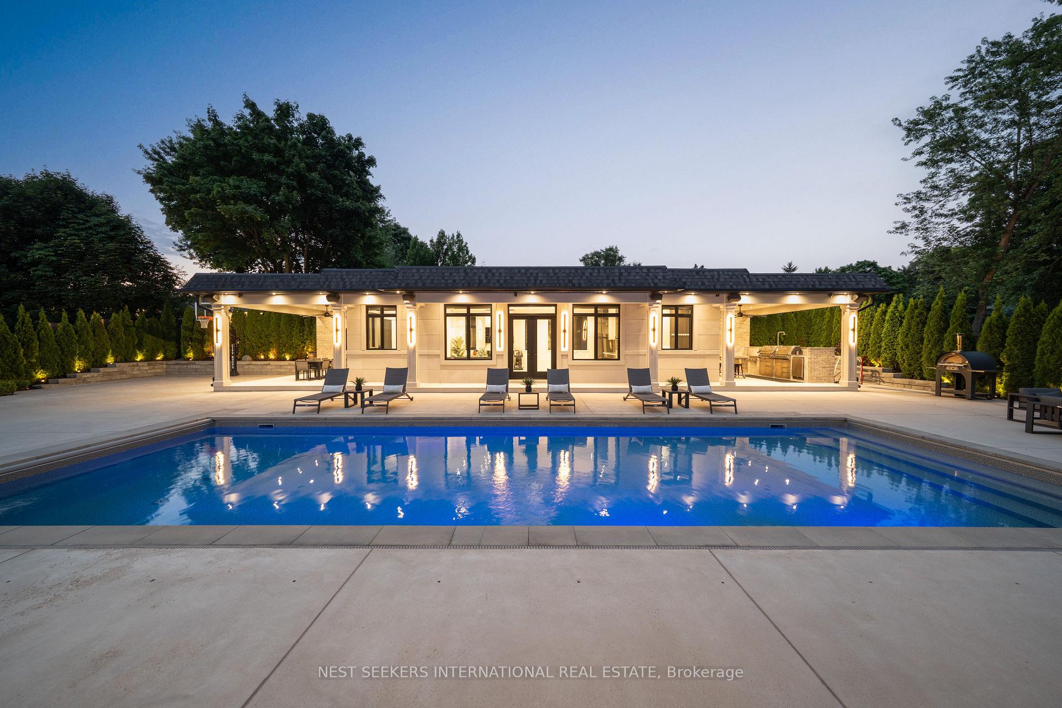
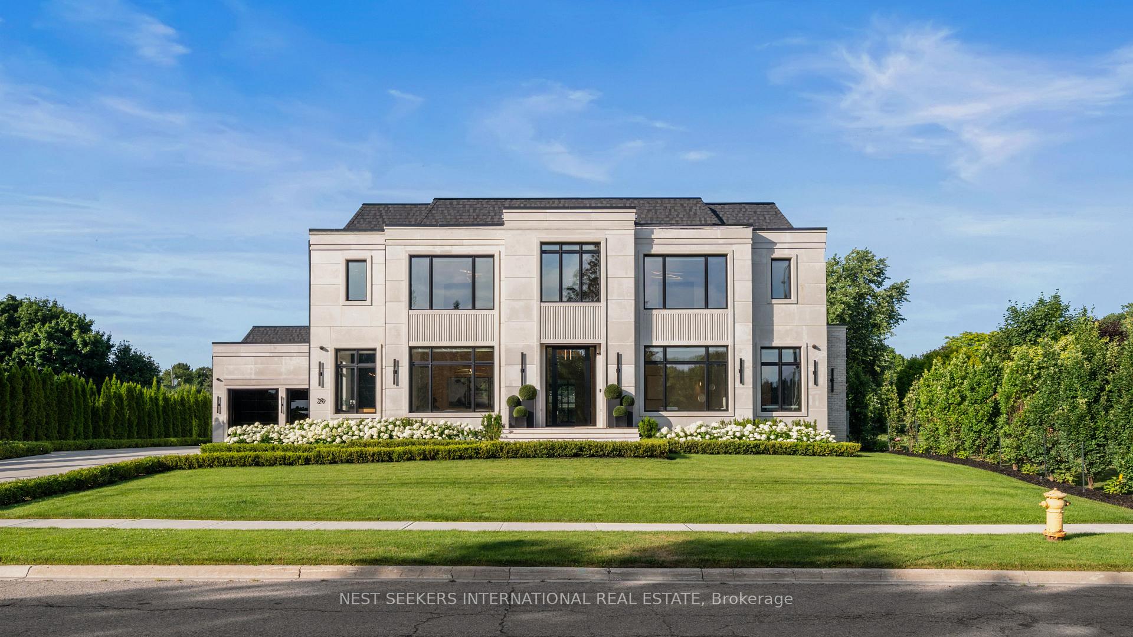
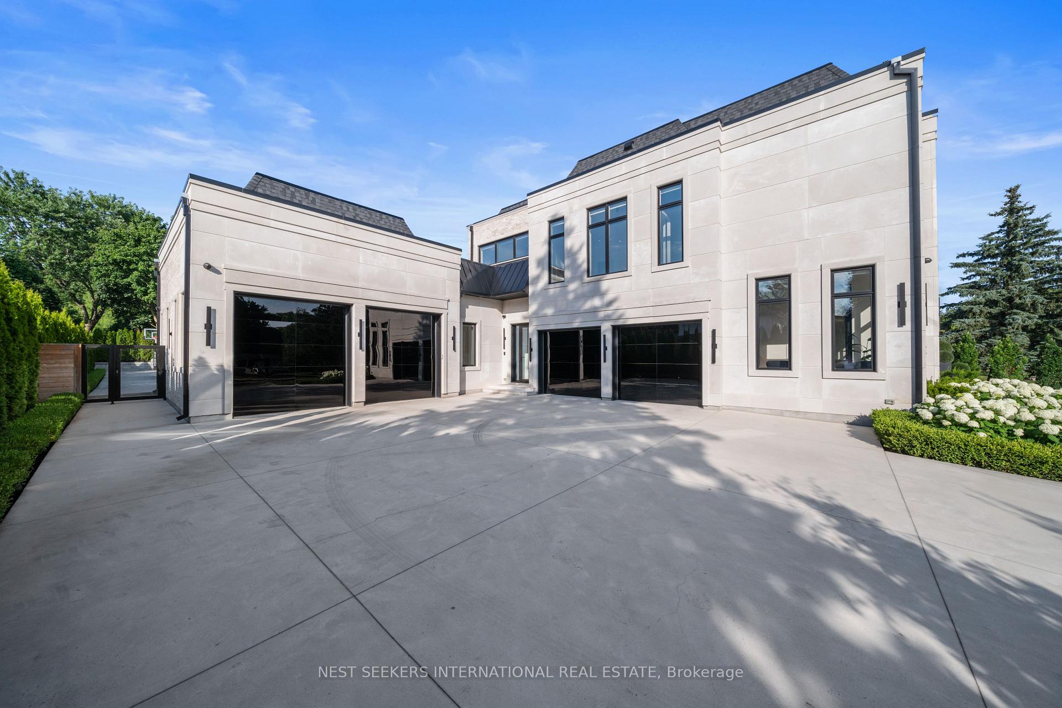
An extraordinary residence where timeless contemporary design meets uncompromising craftsmanship. Every detail has been thoughtfully curated and meticulously executed, offering you a dream home without the stress or delays of building. Move in just in time to enjoy the ultimate summer lifestyle. This architectural gem boasts soaring 14-foot ceilings on the main level, framed by rich solid white oak paneling and doors throughout. Designed for entertaining , the heart of the home features a stunning chef's kitchen complete with a dramatic 12-foot custom wine fridge with over 300 bottle storage capacity, flowing seamlessly into a Four Seasons Lounge, a space designed to bring the outdoors in, year-round. The main floor Primary Bedroom Retreat offers a serene escape, combining elegance and comfort in perfect harmony. The lower level offers two additional bedrooms including a housekeeper suite, home gym, recreation room, built-in kitchen bar, and a state of-the-art home theatre, all powered by the latest Control 4Technology throughout the entire home for effortless living. Step into your private resort-style backyard, where luxury continues with a saltwater pool, a fully appointed pool house with kitchen, family room, and 3-piece bath, additional laundry room for those wet pool towels, and the pool house also has a finished basement, suitable for a number of uses like additional guest suite, rec room, games room etc! Outside the pool house you have an additional outdoor bath and rinsing shower. Multiple lounge areas, a sports court, covered loggia, and a gourmet outdoor kitchen complete this exceptional lifestyle offering. This is more than a home, it is a statement. It's where sophistication meets comfort, and every day feels like a vacation. Walking Distance to Dog Park, Basketball Court, Splash Pad, Pickeball Court & Tasca Park.
Additional information
- MLS® ID
- N13437886
Interior Features
- Bedrooms
- 8
- Bathrooms
- 14
- Fireplace
- Yes
- Cooling
- Yes
- Heating
- Yes
- Basement
- Yes
Other Property Details
- Taxes
- $27,647
- Tax Frequency
- Annually
- Garage
- Yes
Courtesy of Listed by , NEST SEEKERS INTERNATIONAL REAL ESTATE,
Based on information from the Toronto Regional Real Estate Board. The information provided herein must only be used by consumers that have a bona fide interest in the purchase, sale, or lease of real estate and may not be used for any commercial purpose or any other purpose. Information is deemed reliable but is not guaranteed accurate.
©2026 Toronto Real Estate Board. All rights reserved.
Data last updated 2:43 AM UTC, 9/18/2026