3 Beds
3 Baths
$1,228,000
58 McLeod Drive, Aurora ON, L4G 5E9
Property typeResidential
Overview
Under contract
Sold Conditional
Listed Sep 17, 2026
Updated 2 days ago
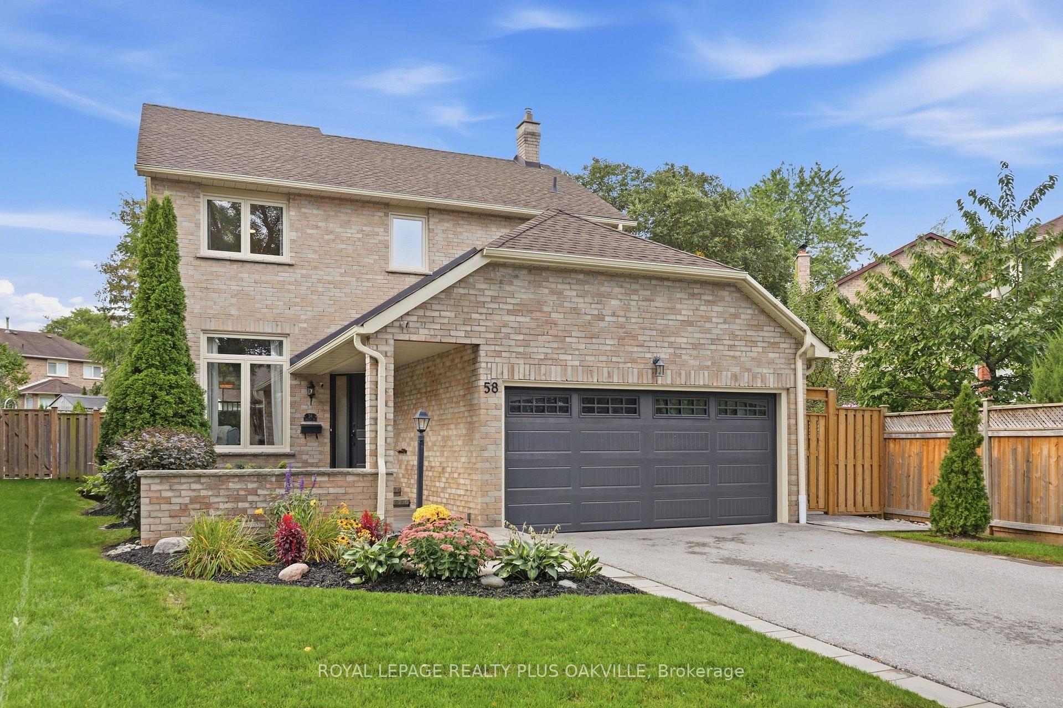
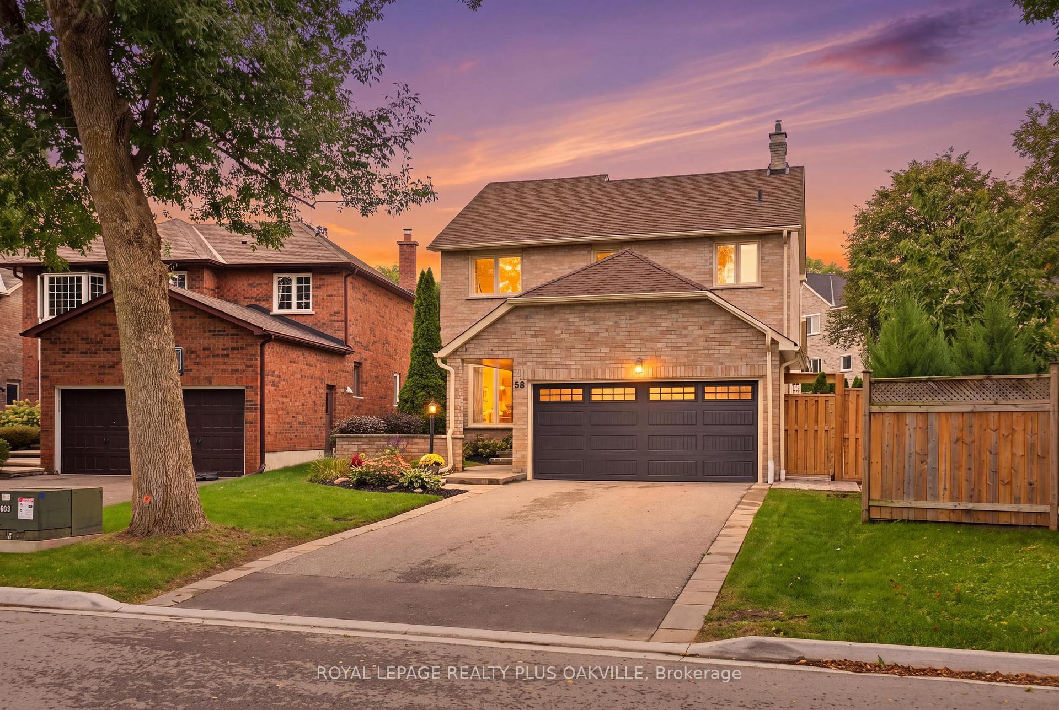
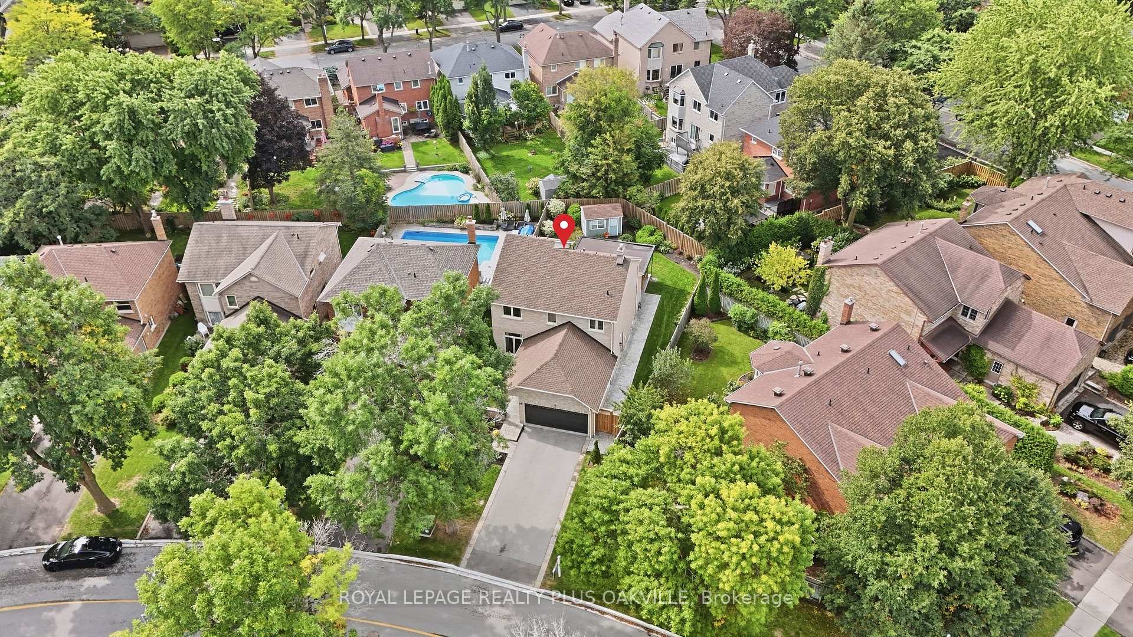
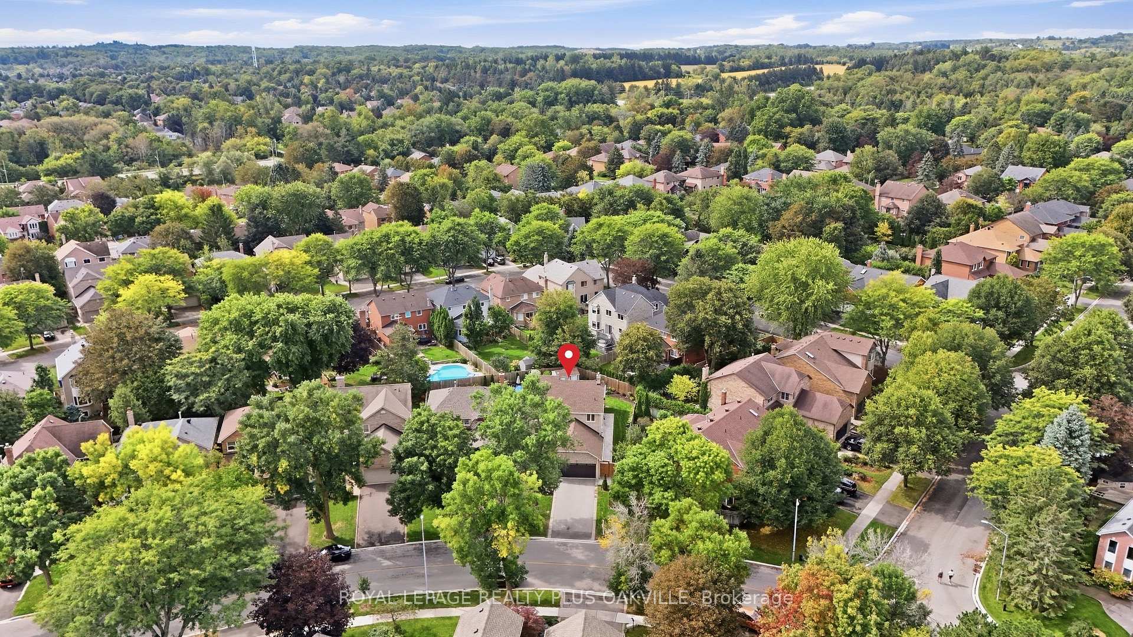
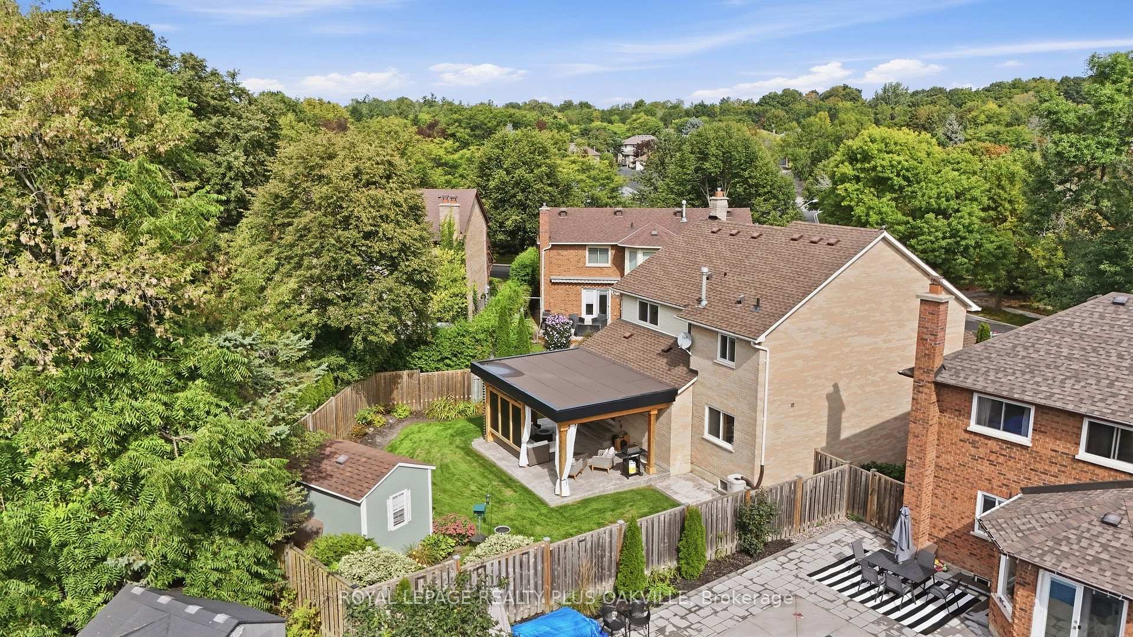
Welcome to this beautifully updated 3-bedroom, 2.5-bath, 4-level backsplit in Aurora, offering a fantastic combination of space, style and indoor-outdoor living. Thoughtfully upgraded from 2021-2026, this home is truly move-in ready. The main and upper levels feature all-new flooring, along with updated stairs and railings that give the home a fresh, modern feel. The kitchen has been refreshed with new countertops, a custom pantry, new fridge and dishwasher, while the main bathroom, primary ensuite and closet have also been fully updated. A renovated powder room adds to the long list of improvements. Outside, the backyard has been transformed into an exceptional extension of the living space. A custom covered patio features a full roof, pot lights and beautiful cedar posts and beams-perfect for relaxing, dining and entertaining in almost any weather. A stamped-concrete patio completes the space and creates a backyard designed to be enjoyed. All windows and the front door have also been replaced, adding to the comfort, efficiency and curb appeal of the home. The two lower levels make a perfect office, creative music/art space and another tv area. The double car garage and 4 spots on the drive way make for lots of parking, extensive landscaping front and back, add to the ease and livability of this home. With three bedrooms, 2.5 bathrooms, four functional levels of living space and extensive recent upgrades already completed, close to schools, parks and trails in a welcoming family neighbourhood, this is an opportunity to simply move in and enjoy a beautifully finished home in Aurora.
Additional information
- MLS® ID
- N13799580
Interior Features
- Bedrooms
- 3
- Bathrooms
- 3
- Fireplace
- Yes
- Cooling
- Yes
- Heating
- Yes
- Basement
- Yes
Exterior Features
- Lot Size
- 0.13 Acres
Other Property Details
- Taxes
- $6,177
- Tax Frequency
- Annually
- Garage
- Yes
- 55+/Senior Community
- No
Courtesy of Listed by , ROYAL LEPAGE REALTY PLUS OAKVILLE,
Based on information from the Toronto Regional Real Estate Board. The information provided herein must only be used by consumers that have a bona fide interest in the purchase, sale, or lease of real estate and may not be used for any commercial purpose or any other purpose. Information is deemed reliable but is not guaranteed accurate.
©2026 Toronto Real Estate Board. All rights reserved.
Data last updated 2:15 AM UTC, 9/29/2026