4 Beds
4 Baths
$1,899,000
27 Joiner Circle, Whitchurch-Stouffville ON, L4A 4W9
Property typeResidential
Overview
Active
New
Listed Aug 6, 2026
Updated 3 weeks ago
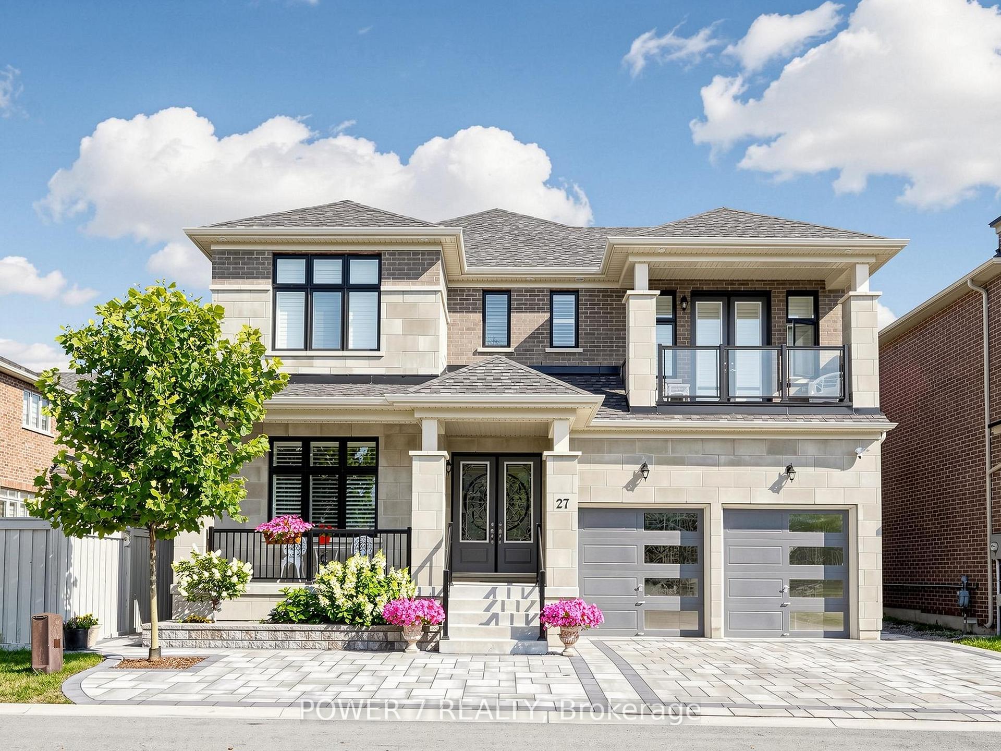
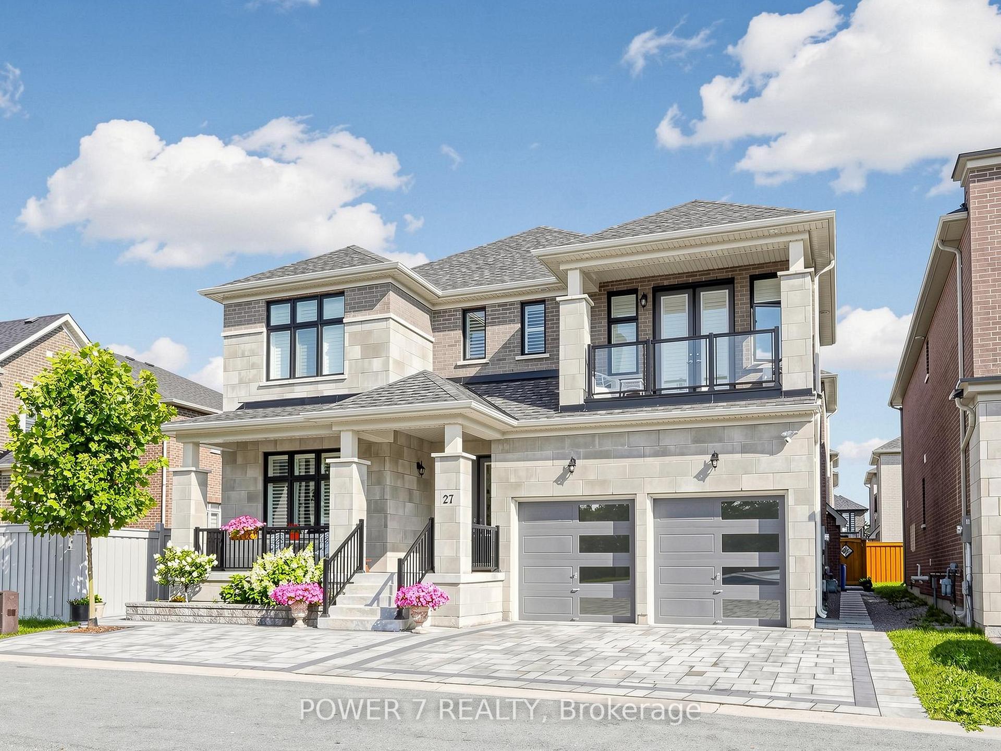
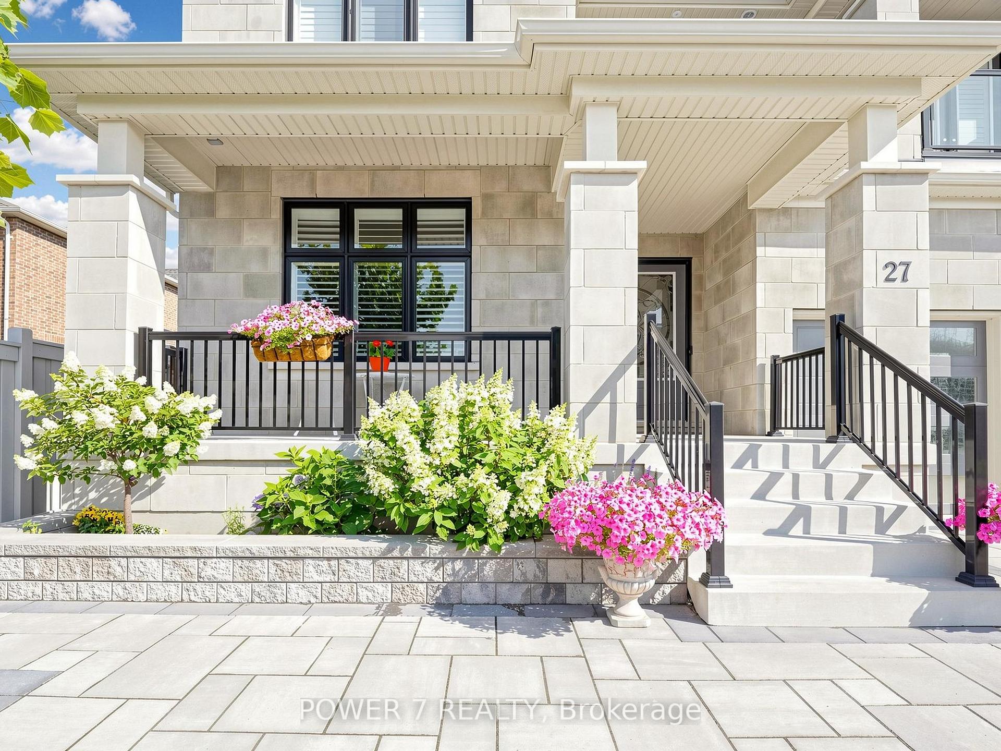
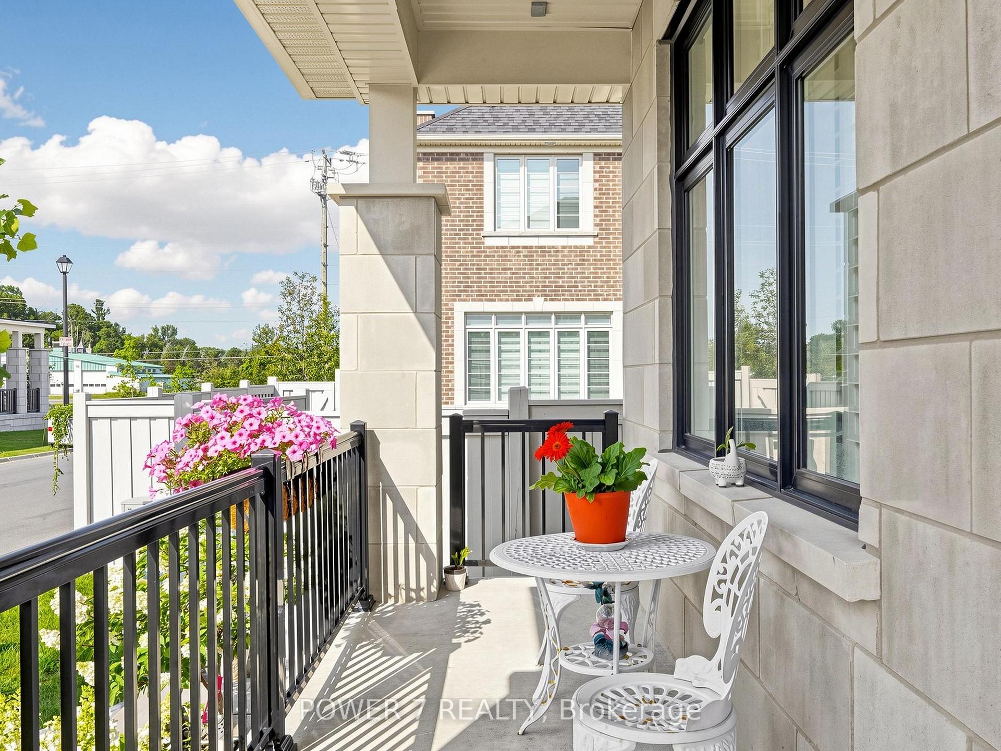
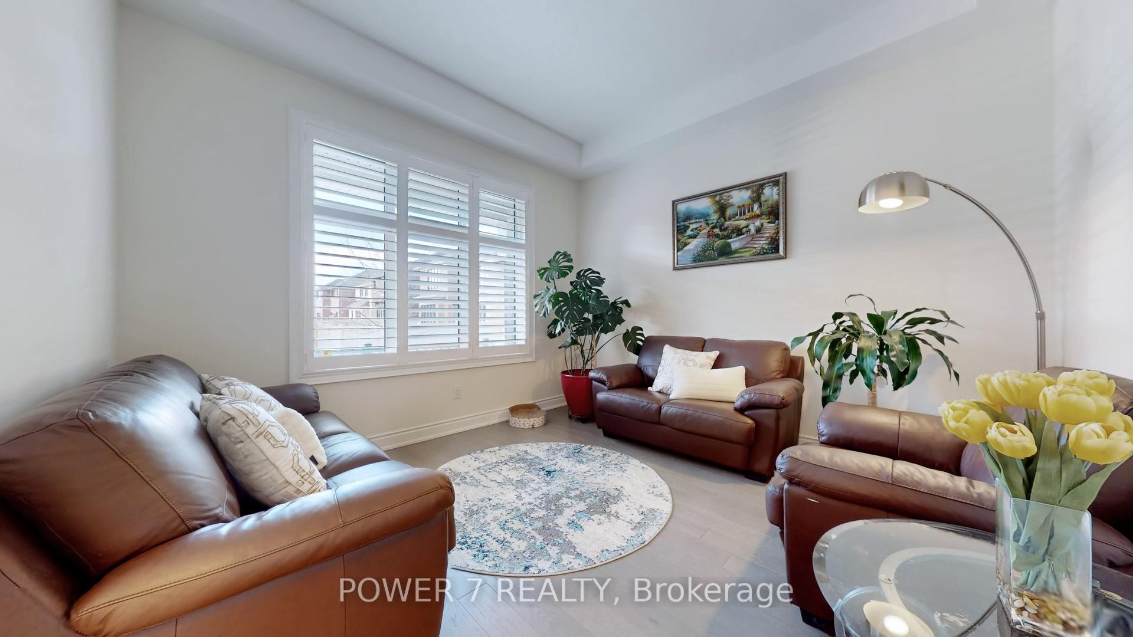
Welcome to Ballantrae's Prestigious Wedgewood Community - The Rosewood by Ballymore, offering 4,368 sq ft of luxury living on a 50 ft wide lot, fully upgraded from top to bottom. This is the best fl plan in the subdivision, with a north-front/south-back exposure bringing in beautiful natural light throughout the day. Curb appeal is outstanding, with professional landscaping, upgraded interlocking at the front and back, upgraded double glass front doors, and a wide driveway. Step inside to a grand foyer with upgraded tiles and premium hardwood flooring that flows seamlessly through the main and second fl. The main fl layout is both elegant and flexible: the formal living room can easily be converted into an ensuite bedrm, perfect for multi-generational living or guests, and a main fl office with a large window. The stunning dining rm is open to above and walks out to the side yard. The modern gourmet kitchen featuring top-brand appliances, gas burner, built-in oven and microwave, large pantry with full-height cabinetry and sink, and an open breakfast area overlooking the backyard. The spacious family rm is anchored by a gas fireplace, large windows, and an upgraded waffle ceiling, creating a warm yet upscale gathering space. Premium California shutters throughout. Upstairs, the primary retreat offers a spa-like 5-piece ensuite with glass shower and soaking tub, plus his-and-her walk-in closets. The 2nd and 3rd bedrm share a stylish Jack-and-Jill bathrm and walk out to a balcony, while the 4th bedrm has its own 4-piece ensuite. A convenient 2nd-fl laundry rm. The home features 10 ft ceilings on the main fl and upgraded 9 ft basement ceilings with enlarged windows, Additional upgrades include a top-brand water softener system, sump pump, and full-house painting with quality finishes. The private backyard is beautifully finished with interlocking, a gazebo, and a garden shed. This home combines luxury, space, and an exceptional community setting.
Additional information
- MLS® ID
- N13644590
Interior Features
- Bedrooms
- 4
- Bathrooms
- 4
- Fireplace
- Yes
- Cooling
- Yes
- Heating
- Yes
- Basement
- Yes
Other Property Details
- Taxes
- $8,196
- Tax Frequency
- Annually
- Garage
- Yes
Courtesy of Listed by , POWER 7 REALTY,
Based on information from the Toronto Regional Real Estate Board. The information provided herein must only be used by consumers that have a bona fide interest in the purchase, sale, or lease of real estate and may not be used for any commercial purpose or any other purpose. Information is deemed reliable but is not guaranteed accurate.
©2026 Toronto Real Estate Board. All rights reserved.
Data last updated 2:39 AM UTC, 8/22/2026