3 Beds
4 Baths
C$688,000
55 Drover Circle, Whitchurch-Stouffville ON, L4A 4X2
Property typeTownhomes
Overview
Active
New
Listed Nov 6, 2026
Updated 19h ago
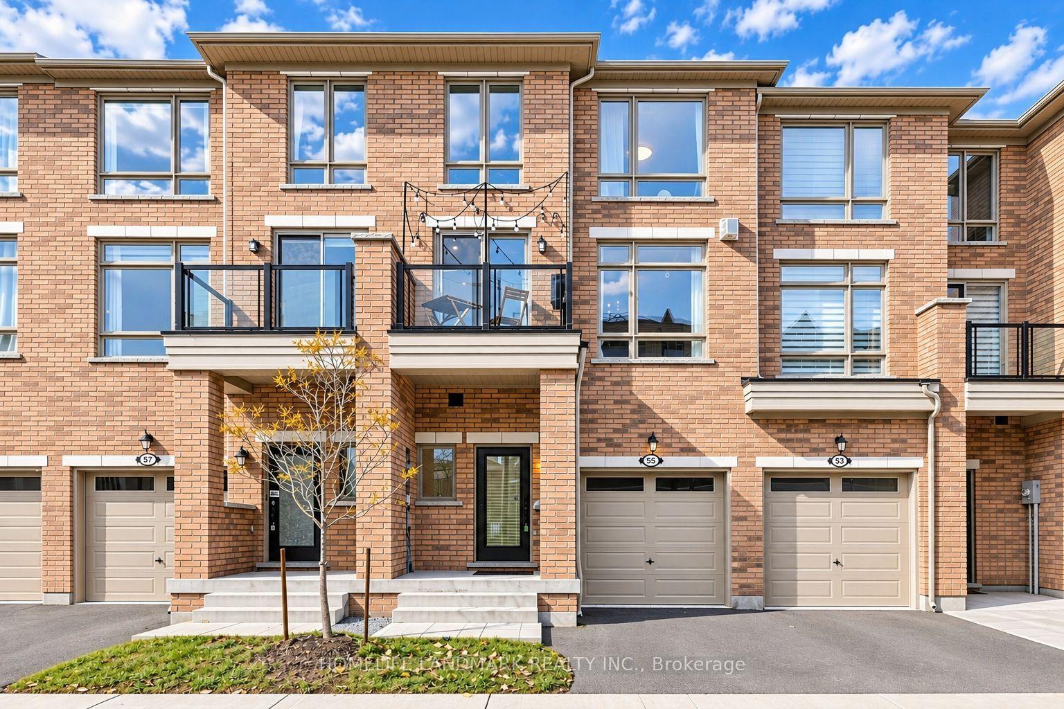
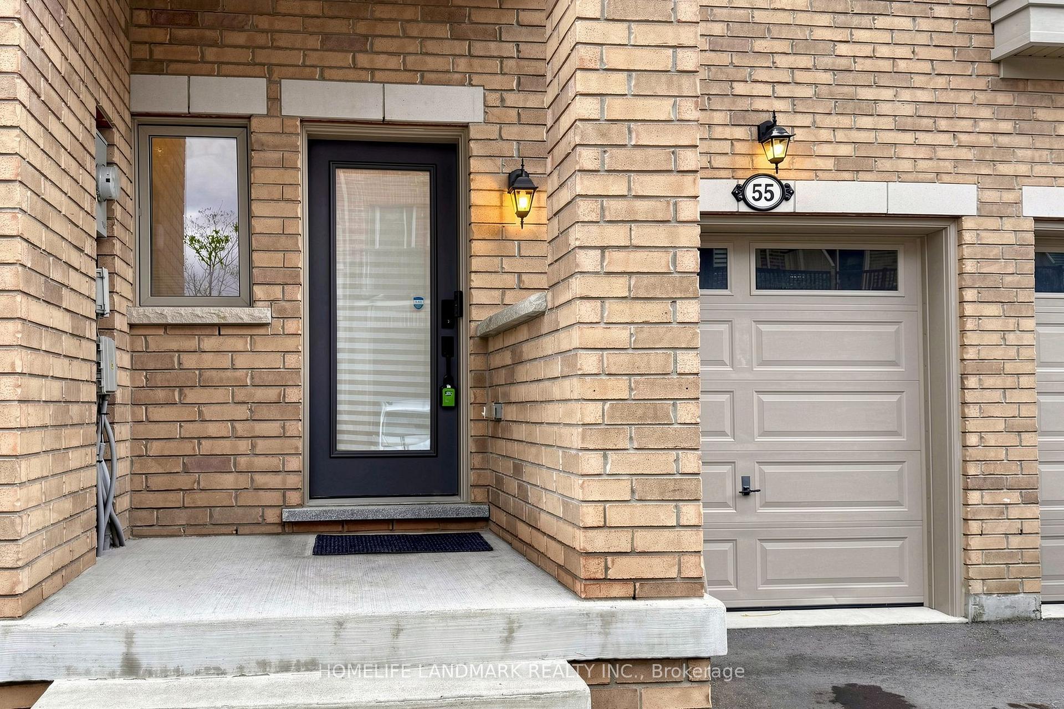
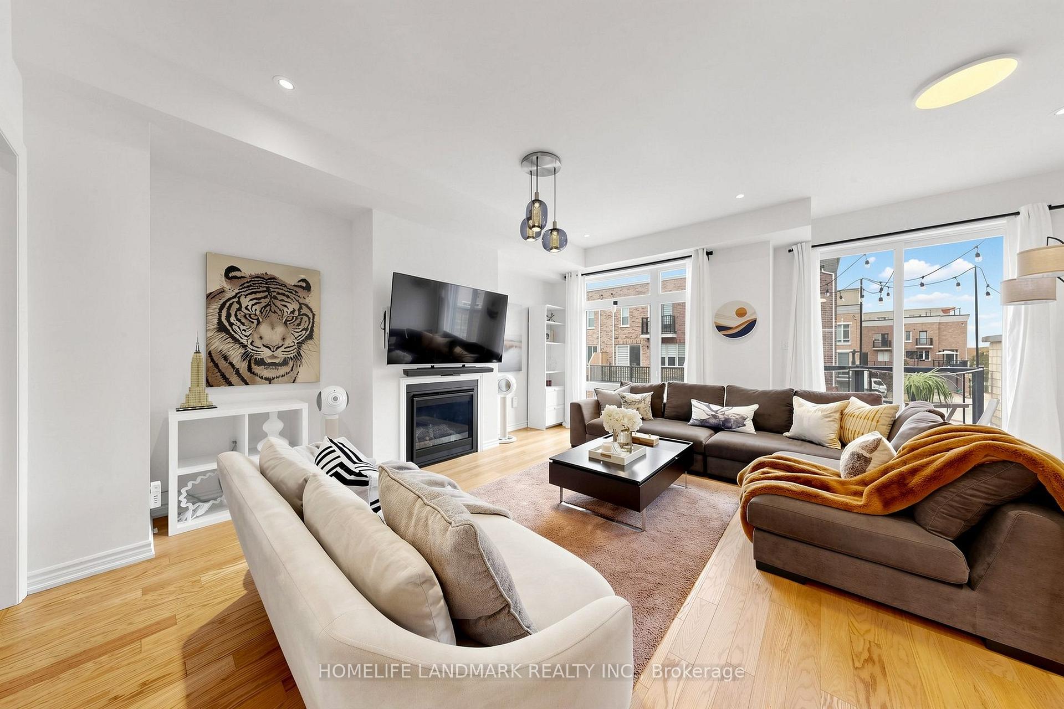
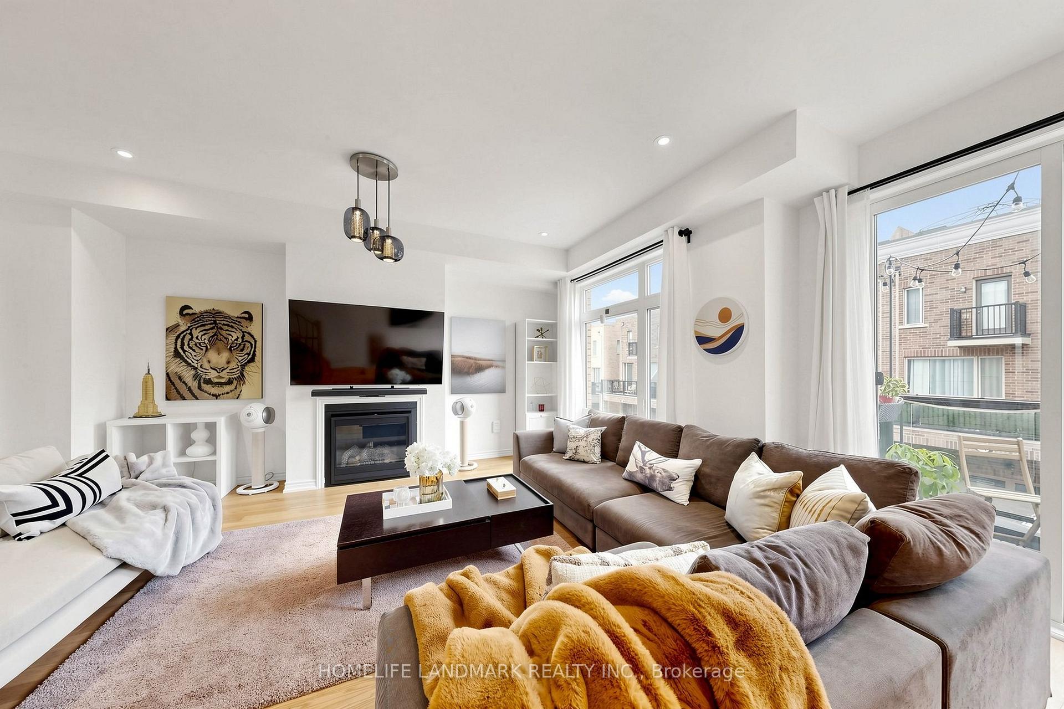
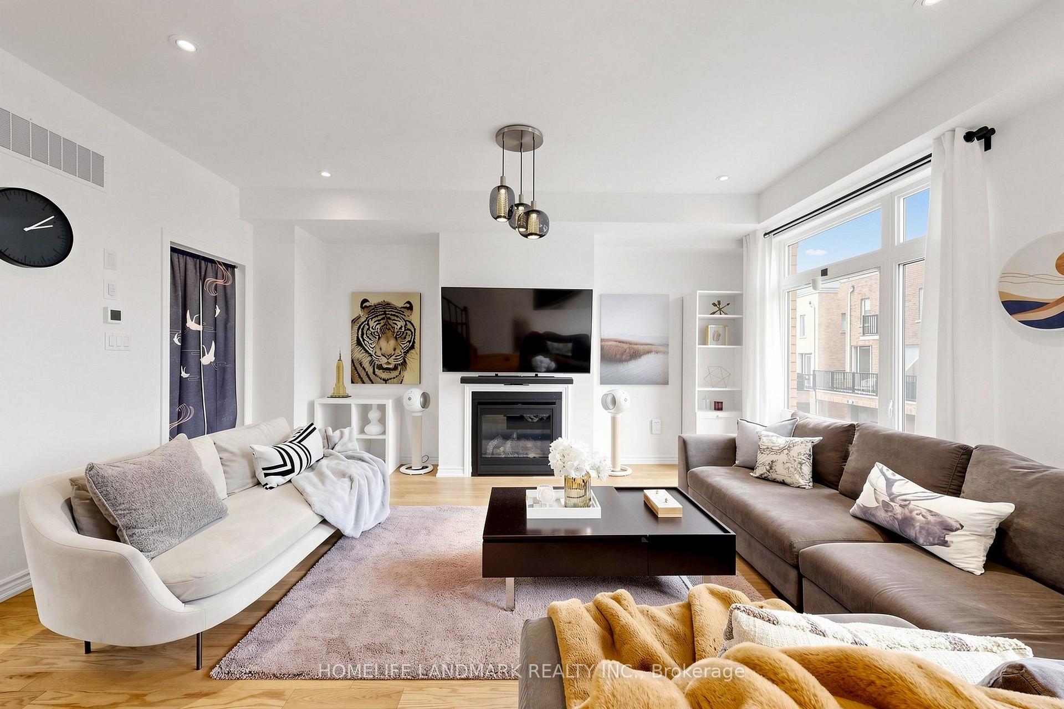
Welcome to this Modern and Elegant Townhome in Desirable Stouffville, Offering over 2,000 sq. ft of Thoughtfully Designed Living Space. Soaring 9' Ceilings on the Second Floor, this Home Is Filled with Natural Light from Its Large Windows, Creating a Bright and Airy Atmosphere throughout. The Family-Sized Kitchen Boasts Stainless Steel Appliances Including Upgraded Exhaust Fan, a Large Centre island, Backsplash, Large Window, and Pantry for Extra Storage. Hardwood Flooring throughout, Pot Lights, and Upgraded Light Fixtures Add a Touch of Elegance, while the Cozy Fireplace Creates a Warm and Inviting Living Space with Balcony. The Third Floor Offers 3 Generously Sized Bedrooms, Including a Spacious Primary Bedroom with a Walk-in Closet and 4-Piece Ensuite. The Ground Floor Offers an Enclosed Family Room, Complete with a Separate Door and Walkout to the Backyard; and Upgraded 3-Piece Bathroom. This Versatile Space Is Ideal as a Potential Fourth Bedroom, Guest Suite, or Home Office. Unfinished Basement Provides Additional Storage Space. Conveniently Located near Schools, Parks, and Everyday Amenities, this Home Offers Comfort, Functionality, and Modern Living in Stouffville!
Additional information
- MLS® ID
- N14156446
Interior Features
- Bedrooms
- 3
- Bathrooms
- 4
- Fireplace
- Yes
- Cooling
- Yes
- Heating
- Yes
- Basement
- Yes
Other Property Details
- Taxes
- $5,080
- Tax Frequency
- Annually
- Garage
- Yes
Courtesy of Listed by , HOMELIFE LANDMARK REALTY INC.,
Based on information from the Toronto Regional Real Estate Board. The information provided herein must only be used by consumers that have a bona fide interest in the purchase, sale, or lease of real estate and may not be used for any commercial purpose or any other purpose. Information is deemed reliable but is not guaranteed accurate.
©2026 Toronto Real Estate Board. All rights reserved.
Data last updated 4:38 AM UTC, 11/13/2026