7 Beds
8 Baths
$5,200,000
12 Hollywood Crescent, King ON, L0G 1N0
Property typeResidential
Overview
Active
Price Change
Listed Jul 30, 2026
Updated 3 weeks ago
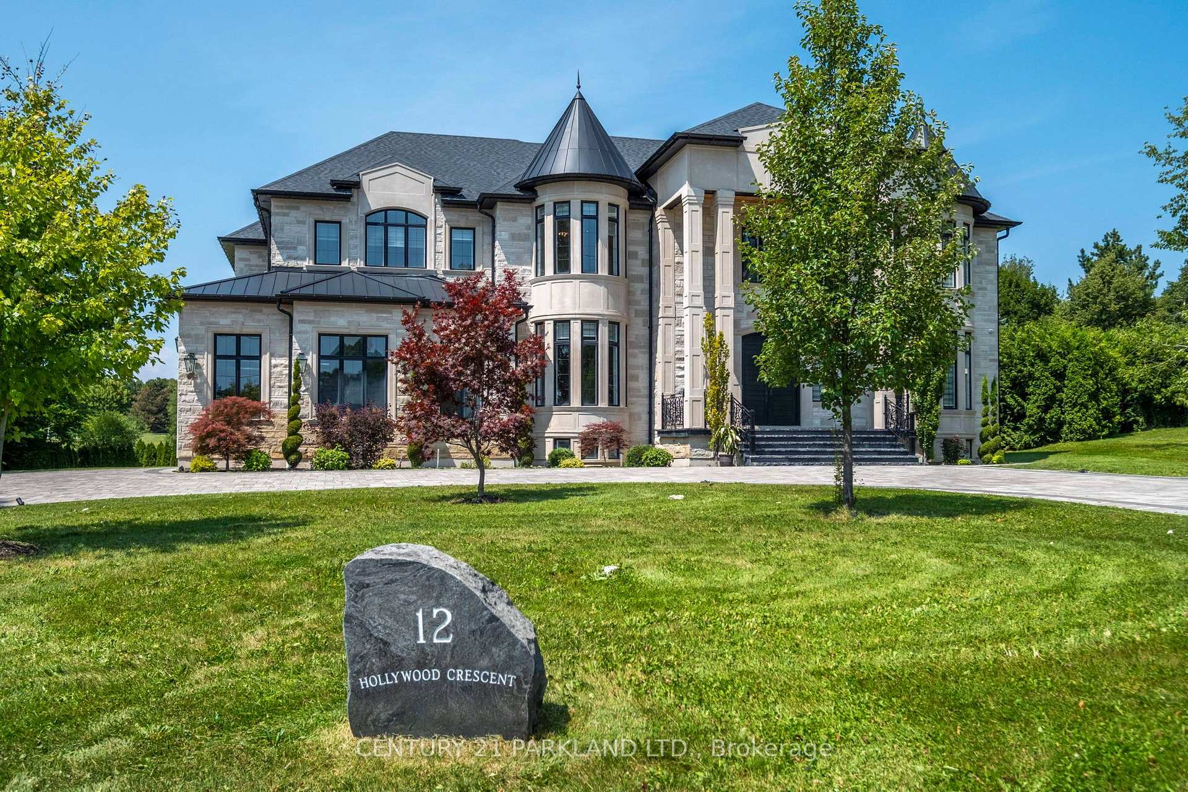
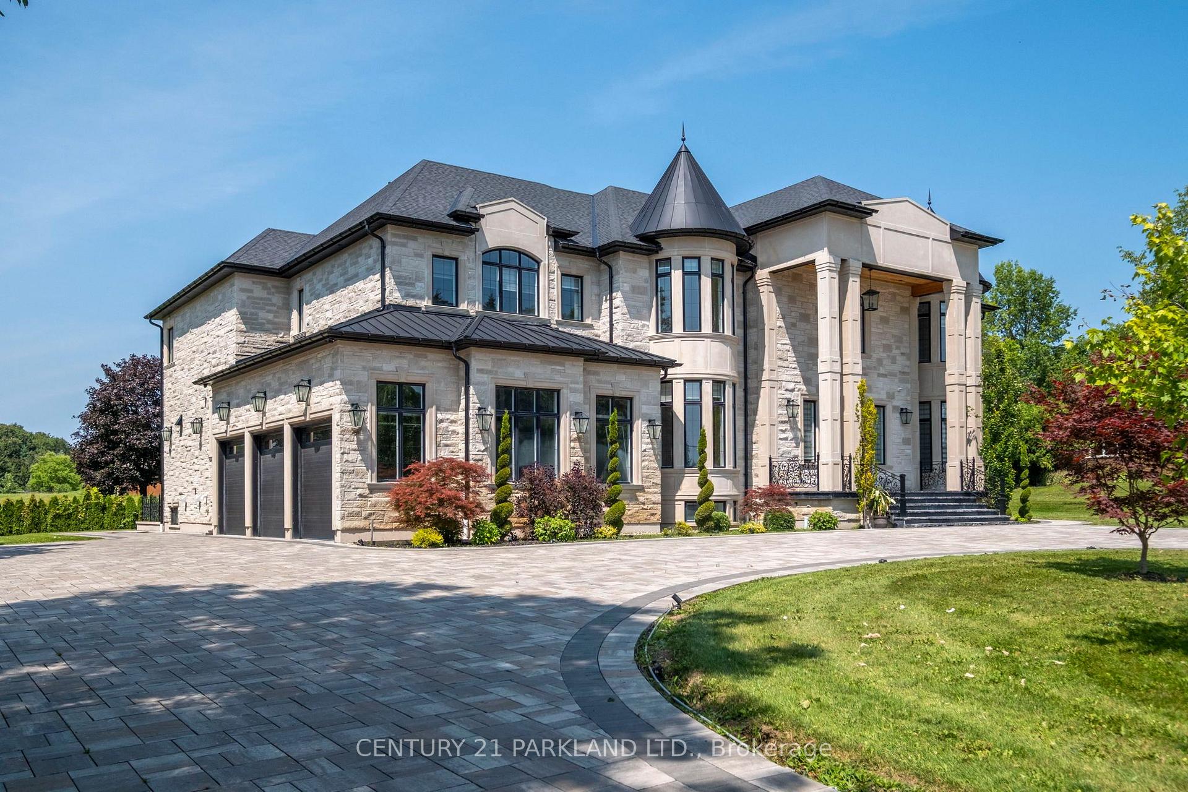
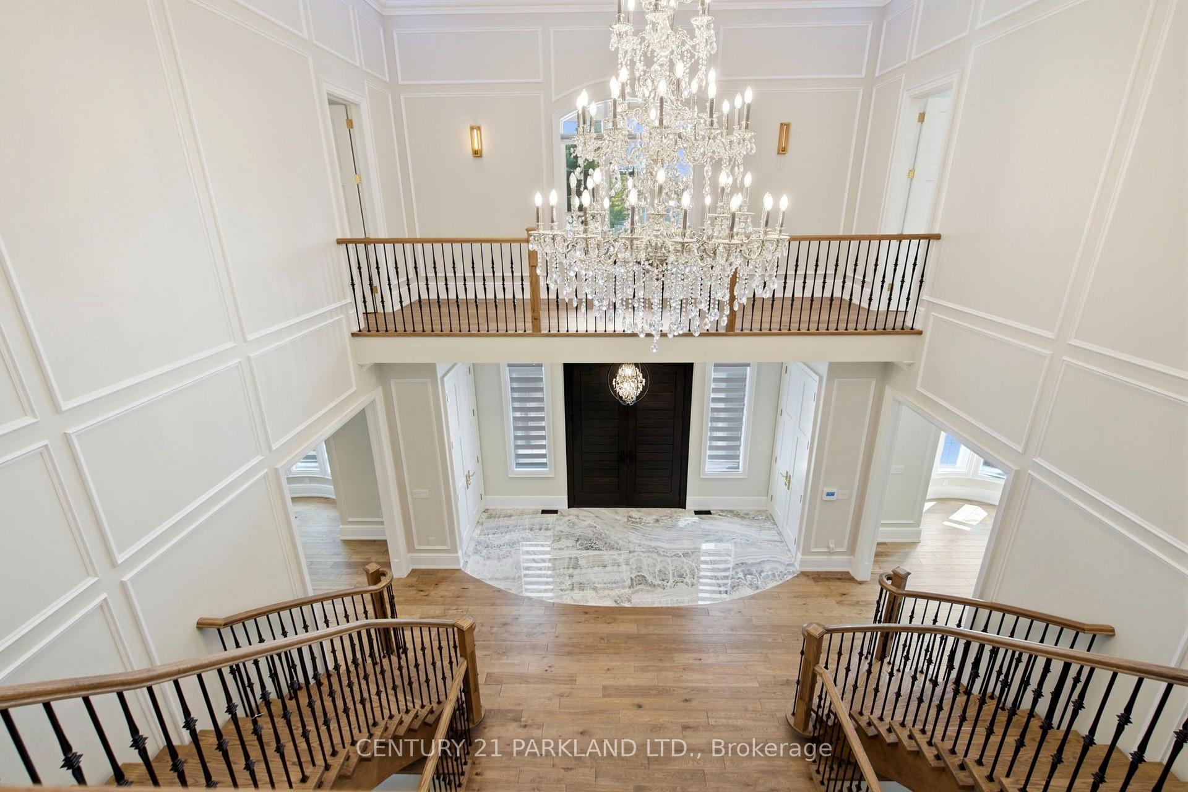

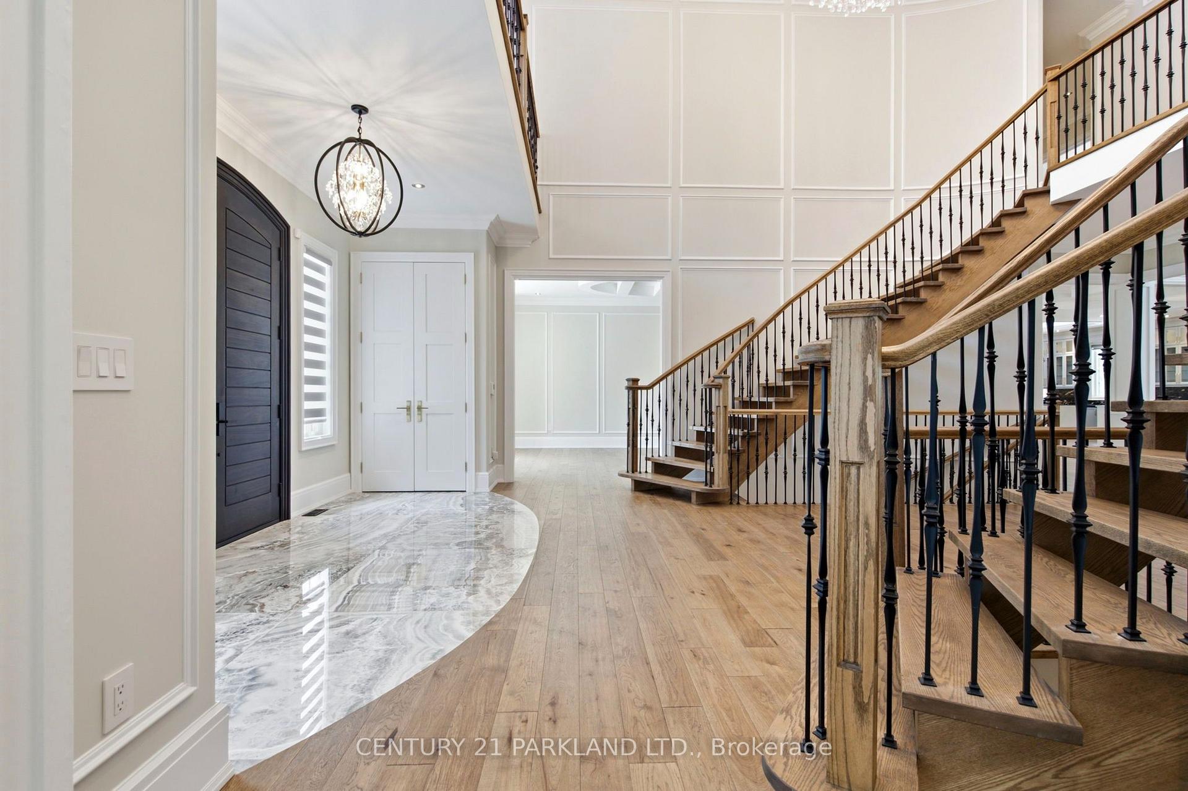
Introducing A Rare Opportunity to Own This Show-Stopping Custom Estate Offering Over 12,000 Sq. Ft. of Luxurious Living Space (8,000 Sq. Ft. Above Grade + 4,000 Sq. Ft. Finished Basement). Every Inch of This Home Has Been Designed and Crafted with Uncompromising Attention to Detail and Top Tier Finishes Throughout. Wrapped In Indiana Limestone with Oversized Windows Flooding the Space with Natural Light, This Home Makes an Unforgettable Impression from The Curb to the Backyard Oasis. Inside, You're Welcomed by Over 20 Ft Open-To-Above Ceilings in The Foyer and Family Room, With 11 Ft. Ceilings on the Main Floor and 10 Ft. on Both the Second Level and Basement. The Heart of the Home Features a Large Custom Kitchen with Premium Appliances, Designer Plumbing Fixtures, and a Fully Functional Spice Kitchen - Perfect for Elevated Entertainment. Rich Hand-Scraped Hickory Engineered Floors Flow Throughout, Adding Warmth and Elegance to The Expansive Open-Concept Layout. With 5 Spacious Bedrooms And 7.5 Luxurious Bathrooms, This Home Is Designed for Multi-Generational Living and Ultimate Comfort. The Main Floor Office Oversized 3-Car Garage, And Smart Home Wiring Offer the Practicality and Tech-Savvy Convenience Today's Homeowners Expect. The Fully Finished Basement Boasts a Sprawling Open-Concept Layout Ready for A Home Theatre, Gym, Bar, or Additional Suites - Endless Possibilities to Customize Your Lifestyle. This Is More Than Just a Home - It's a Lifestyle of Prestige, Comfort, and Refined Living.
Additional information
- MLS® ID
- N13622132
Interior Features
- Bedrooms
- 7
- Bathrooms
- 8
- Fireplace
- Yes
- Cooling
- Yes
- Heating
- Yes
- Basement
- Yes
Other Property Details
- Taxes
- $26,428
- Tax Frequency
- Annually
- Garage
- Yes
Courtesy of Listed by , CENTURY 21 PARKLAND LTD.,
Based on information from the Toronto Regional Real Estate Board. The information provided herein must only be used by consumers that have a bona fide interest in the purchase, sale, or lease of real estate and may not be used for any commercial purpose or any other purpose. Information is deemed reliable but is not guaranteed accurate.
©2026 Toronto Real Estate Board. All rights reserved.
Data last updated 3:40 AM UTC, 8/23/2026